
Start with the people, then the compass
A multigenerational home has to accommodate more than a larger dining table. One person may leave early for work, another may study late, and someone else may spend most of the day at home. Bedrooms, bathrooms and shared rooms need to support those different routines without making any resident feel like a permanent guest.
Vastu can provide a traditional framework for discussing direction and room use. It cannot establish who deserves the largest room or guarantee good relationships. In a lived-in home, usable access, privacy, ventilation and the wishes of the people sharing it should come before a preferred compass position. This guide focuses on those decisions rather than treating a joint family as a single household with identical needs.
Write a household brief before allocating bedrooms
Ask each resident what they need from the home. Discuss sleep times, work calls, study, visitors, cooking and quiet time. Ask about access needs rather than assuming that age alone tells you what someone can do. A grandparent who enjoys the upstairs balcony may prefer it; a younger adult recovering from an injury may need the ground-floor room.
Put the answers alongside a simple floor plan. Mark fixed bathrooms, stairs, windows, kitchen equipment and external noise. Then trace the journeys people make most often: bedroom to bathroom, entrance to kitchen, and dining table to sink. A room that looks ideal in isolation may be inconvenient when every trip crosses another person's private space.
- Record which rooms are quiet during the day and after bedtime.
- Check how doors, wardrobes and windows operate with furniture in place.
- Identify private space for each resident's belongings, not just shared storage.
- Agree which rooms can change use when needs change.
Keep this brief short enough to revisit. The aim is a plan everyone understands, not a set of rules imposed by whoever owns the property.
Where traditional Vastu guidance fits
Many contemporary Vastu guides favour the south-west for a principal bedroom and treat the north-east as a lighter area that may accommodate prayer or quiet use. These are traditional preferences, not evidence that a particular family member must occupy a particular corner. Interpretations vary, and a compass direction does not determine a resident's authority, wellbeing or character.
If two rooms serve a person's needs equally well, a shared directional preference can help choose between them. If only one has suitable bathroom access or manageable stairs, those practical differences carry more weight. Do not allocate a poorly ventilated room to someone simply to preserve a preferred direction elsewhere.
For whole-home context, use the complete home planning guide. For this household decision, write two separate lists: essential requirements and optional traditional preferences. That distinction makes compromises easier to explain and prevents a preference from becoming a reason for costly demolition.
Allocate bedrooms by access, routine and consent
Compare bedrooms using actual conditions: daylight, heat, street noise, storage, bathroom distance and the route from the entrance. Check them at the times residents will use them. A room beside the kitchen may be quiet at noon but noisy during early breakfast preparation. A west-facing window may need effective shading before the room is comfortable in the afternoon.
Do not assume a couple, parent or grandparent automatically gets the biggest bedroom. Discuss whether space is needed for a desk, an infant's cot, two separate beds or assistance with daily activities. Give each person a genuine say. A room swap can work well when everyone agrees; an unwanted swap framed as a Vastu obligation can create avoidable friction.
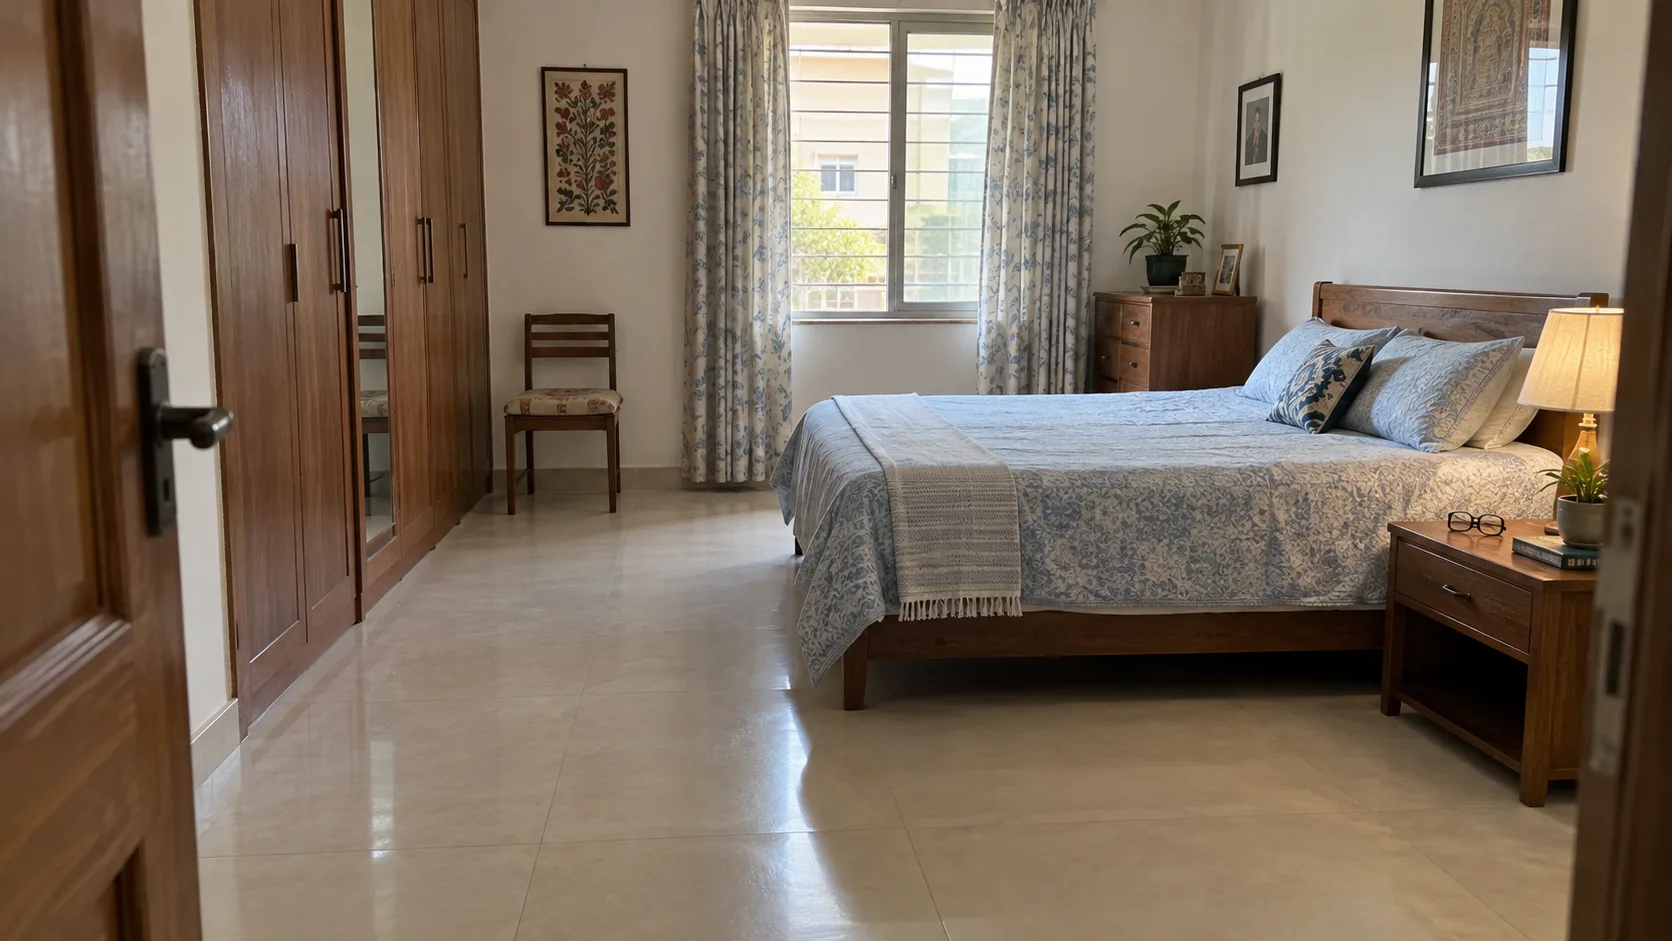
For the chosen bed position, preserve access to doors and the sides people use. Test wardrobe doors and bedside drawers while someone walks past. Keep frequently used items reachable without trailing chargers across the floor. For someone with specific mobility needs, seek an individual assessment rather than relying on dimensions or arrangements shown in an illustrative photograph.
Make privacy part of the floor plan
Privacy is not the opposite of family togetherness. Residents need to make calls, change clothes, rest and keep personal items without explaining every activity. Avoid using a bedroom as the regular passage to a balcony, store or second bedroom. Where an existing plan forces shared access, agree visiting times and consider whether storage can be moved to a common area.
Use curtains or suitable window coverings where neighbouring buildings overlook a room. Keep a place for personal documents and belongings within each person's own space. Discuss knocking, guests and borrowing possessions as household agreements; a cabinet or partition alone cannot solve those issues.
For sound, first reduce the source: move a television away from a bedroom wall, use headphones for late viewing, and avoid placing a work-call desk directly outside a sleeping room. Soft furnishings may reduce some echo but do not make a room soundproof. Any substantial acoustic or partition work should preserve ventilation, fire safety and lawful room use.
Plan shared living space for different activities
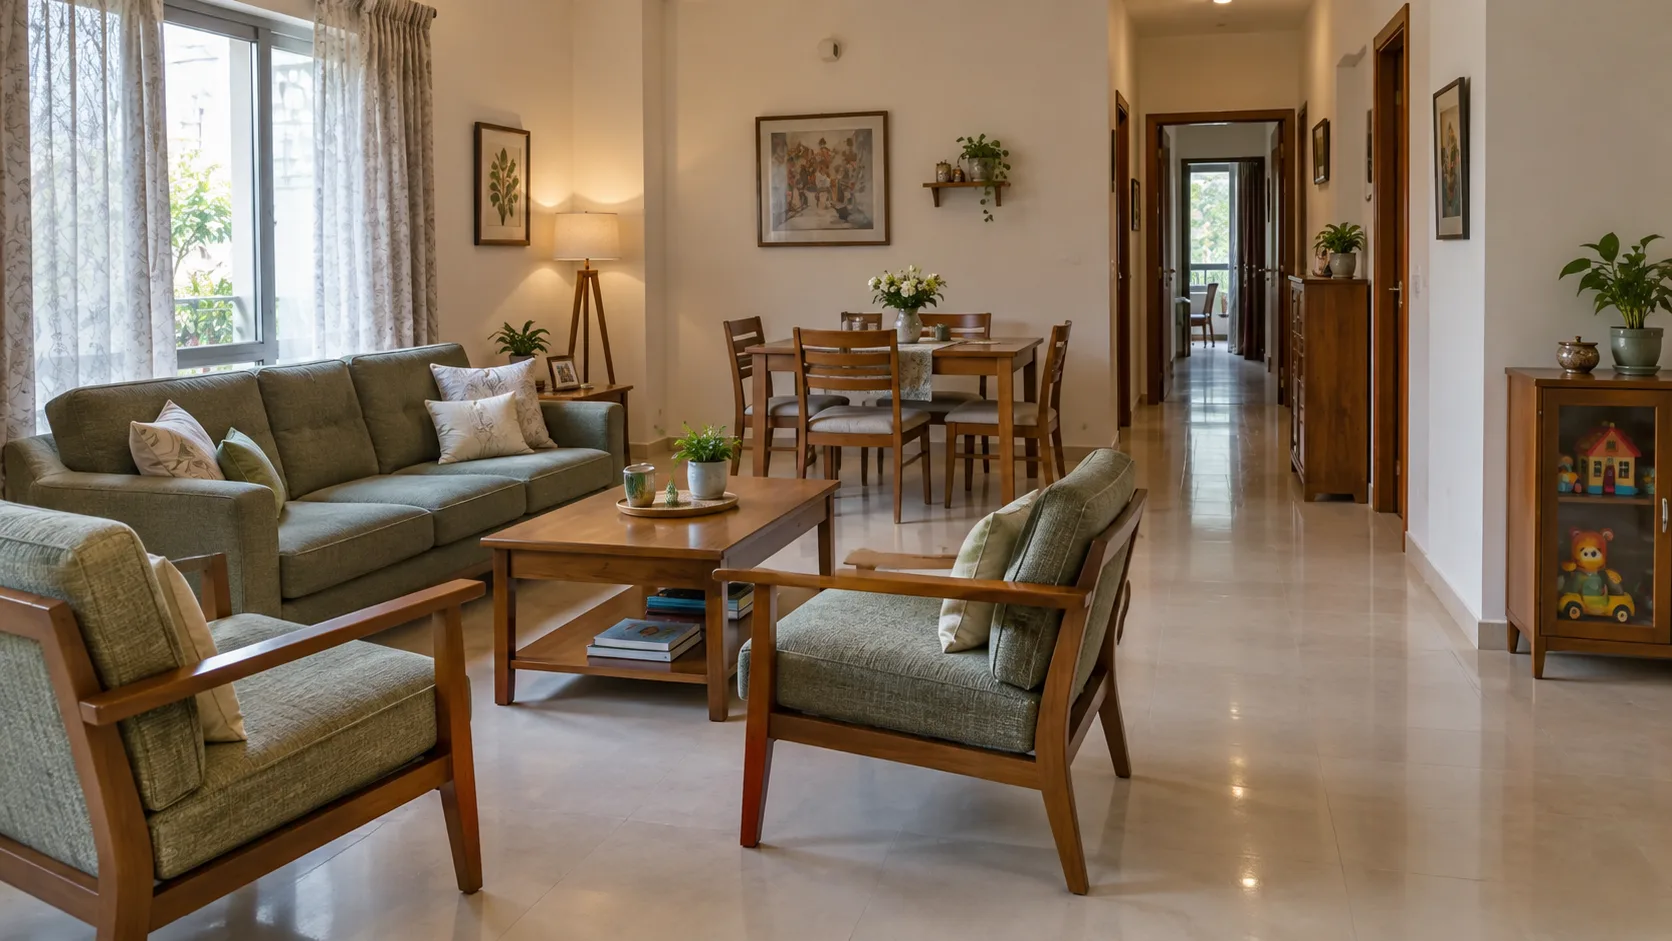
A living room should offer a reason to gather without requiring everyone to do the same thing. Arrange some seats for conversation rather than pointing every chair at the television. Let residents test seat height, firmness and arm support before buying furniture; preferences differ, and a deep low sofa is not comfortable for everybody.
Keep the route to bedrooms and the kitchen outside the main seating cluster where possible. Watch what happens when a dining chair is pulled out, a visitor arrives or toys are in use. A clear route on an empty floor plan can disappear during ordinary family life. Store frequently used toys and books near their activity area so clearing them does not become one person's daily task.
In a small home, agree time-based uses instead of adding more furniture: homework at the dining table before dinner, quieter conversation after a resident's bedtime, and a place to put work equipment away. The living room guide covers furniture placement in more detail.
Reduce pressure on kitchens and bathrooms
Shared kitchens often have several cooks and different meal times. Decide where a second person can prepare food without standing in the main cooking route. Keep everyday cups and drinking water accessible without reaching over someone using the stove. Allocate food storage clearly, particularly where residents have different dietary needs or keep separate ingredients.
Bathroom planning deserves equal attention. Check whether a resident must cross a bedroom to reach the only toilet at night, and whether a queue coincides with the morning school and work rush. Small changes such as moving toothbrushing supplies to an appropriate secondary basin may help, but do not improvise new plumbing simply for directional reasons.
Keep walking routes adequately lit and clear of loose items. The National Institute on Aging's room-by-room guidance describes practical measures such as improving lighting and removing trip hazards. Bathroom alterations, support fittings and electrical work need suitable professional advice; decorative Vastu objects are not substitutes for safe installations.
Three illustrative household examples
Example 1: Three generations in a two-bedroom apartment
Two adults, their child and one grandparent share a rented flat. One bedroom is closer to the bathroom; the other has room for the adults and a child's bed. After discussion, the grandparent chooses the nearby bathroom, even though that bedroom is not in the family's preferred direction. This is a practical allocation, not a directional defect requiring a remedy.
The family keeps a compact homework box beside the dining table and clears it before meals. They move evening television sound away from the grandparent's wall and agree quiet hours. Because sharing a bedroom will become less suitable as the child grows, they also set a date to reconsider the arrangement rather than describing it as a permanent solution.
Example 2: A two-storey home with changing access needs
An independent house has a spacious upstairs principal bedroom and a smaller downstairs study beside a bathroom. A resident now finds repeated stair journeys difficult. The family investigates whether the study is legally and practically suitable for sleeping, including ventilation and safe exit, instead of automatically adding a bed.
If suitable, they relocate the desk and give the room proper personal storage. The resident participates in choosing the arrangement. They retain the upstairs room for another household member without treating the change as a loss of status. Professional advice is sought for access improvements, while the family's traditional room preferences remain optional.
Example 3: Shared living with late work calls
In a three-bedroom home, an adult works with an overseas team while others sleep early. The first desk position is in the passage outside the bedrooms. Moving the desk into a room with a closable door reduces direct disturbance, provided the room remains suitable for its other uses and the person sharing it agrees.
The household tests the arrangement for a week, listening from the bedrooms during an actual call. They adjust call volume and visiting arrangements before spending on acoustic work. A compass preference is considered only after the desk has a usable power supply, comfortable light and a position that does not block circulation.
What can change without renovation?
Start with reversible actions: exchange room functions by agreement, reposition a television, reduce oversized furniture, label shared storage and improve task lighting with suitable fixtures. In rentals, obtain permission for alterations and avoid attaching anything that could damage services or compromise safety. Do not block a window with a wardrobe to achieve a traditional bed direction.
Try a proposed arrangement before purchasing furniture. Mark furniture footprints temporarily, open every door and walk the normal routes with shopping bags or laundry. Notice who loses usable space. A change that helps one resident but removes another's only quiet corner needs further discussion, even if the room looks tidier afterward.
A household review checklist
- Can every resident explain why their room suits their needs?
- Are bathroom routes practical during the night and morning rush?
- Does each person have private storage and somewhere to withdraw?
- Can doors, windows and furniture operate without obstructing movement?
- Are work calls, television and early cooking separated from sleep where possible?
- Have optional directional preferences been kept separate from essential safety requirements?
- Is there a date to review the arrangement as work, study or access needs change?
Review the home after a normal week, not only after tidying for guests. Ask what caused repeated interruptions and fix one recurring difficulty first. A useful multigenerational plan remains adaptable rather than assigning people to rooms forever.
Frequently asked questions
Must grandparents occupy the south-west bedroom?
No. Some Vastu traditions favour the south-west for a principal bedroom, but that does not assign it to a particular generation. Compare access, bathroom distance, comfort and personal preference. The person using the room should participate in the decision.
How can a two-bedroom flat provide privacy for three generations?
Agree sleeping arrangements openly, give each resident personal storage, and establish times for calls, study and quiet. Avoid turning a bedroom into a through-route. These measures can help, but they do not remove overcrowding or replace adequate private sleeping space.
Should a downstairs study become an older parent's bedroom?
Only if the parent wants the change and the room is suitable for sleeping. Check ventilation, bathroom access, safe exit and local requirements. Age alone is not a reason to move someone downstairs; individual needs and preferences should guide the choice.
Can a shared prayer area work when routines differ?
Yes, if residents agree on its use and location. Keep access clear and discuss sound, lighting and timing so prayer does not interrupt sleep or work. A traditional north-east preference can be considered when feasible, without displacing another resident's essential space.
Will a Vastu layout prevent disagreements in a joint family?
No layout can guarantee agreement or good relationships. Clear household arrangements, privacy and respectful discussion address different needs more directly. Furniture and room changes may reduce specific practical irritations, but they cannot substitute for communication.
What should a family try before renovating?
Identify one recurring problem, such as noise outside a bedroom or a blocked dining route. Trial a reversible furniture or routine change, then ask everyone affected whether it helped. Seek professional advice before structural, plumbing, electrical or access-related alterations.
The practical takeaway
A successful shared home gives residents both connection and a degree of independence. Begin with daily journeys, privacy and room suitability, then consider traditional preferences where they fit. The most useful improvement may be a fair room allocation or a quieter evening routine, not a new object or an expensive structural change.
Educational only. Traditional Vastu preferences are not guarantees of health, prosperity or family harmony. Building alterations require appropriate professional advice.