
Introduction
Home Vastu planning means looking at a complete home before you decide walls, rooms, furniture, storage, utilities, and daily movement. It is not only about choosing one “lucky” direction or correcting one corner after everything is built. A practical home vastu planning guide helps you read the full layout: entrance, light, airflow, kitchen workflow, bedroom privacy, bathroom ventilation, prayer space, study focus, parking safety, water systems, and long-term maintenance.
Planning before construction or renovation helps because the biggest decisions are still flexible. You can place doors with better movement, keep the centre lighter, avoid cramped wet areas, plan storage before clutter appears, and make rooms easier to use. In an apartment, many features are already fixed, but the same method still helps with furniture, lighting, curtains, plants, storage, and no-demolition improvements.
This page keeps Vastu calm and practical. Traditional preferences are explained, but they are not presented as guaranteed outcomes. A good home also needs structure, plumbing, electrical safety, waterproofing, local building codes, climate response, budget control, and everyday comfort. Use Vastu as a planning lens, not a reason for panic.
On this page
- How to read a home floor plan
- The five elements in home planning
- Understanding the Brahmasthan
- Main entrance planning
- Living room planning
- Kitchen planning
- Bedroom planning
- Bathroom and toilet planning
- Pooja room or prayer corner
- Study room and home office
- Dining area planning
- Staircase planning
- Balcony, utility, laundry, and storage areas
- Parking and garage planning
- Water elements and utilities
- Plot and building considerations
- Home Vastu planning by house type
- North-, south-, east-, and west-facing homes
- Common home Vastu planning mistakes
- No-demolition improvements
- Step-by-step home Vastu planning process
- Home Vastu planning checklist
- Frequently asked questions
- Conclusion
How to read a home floor plan
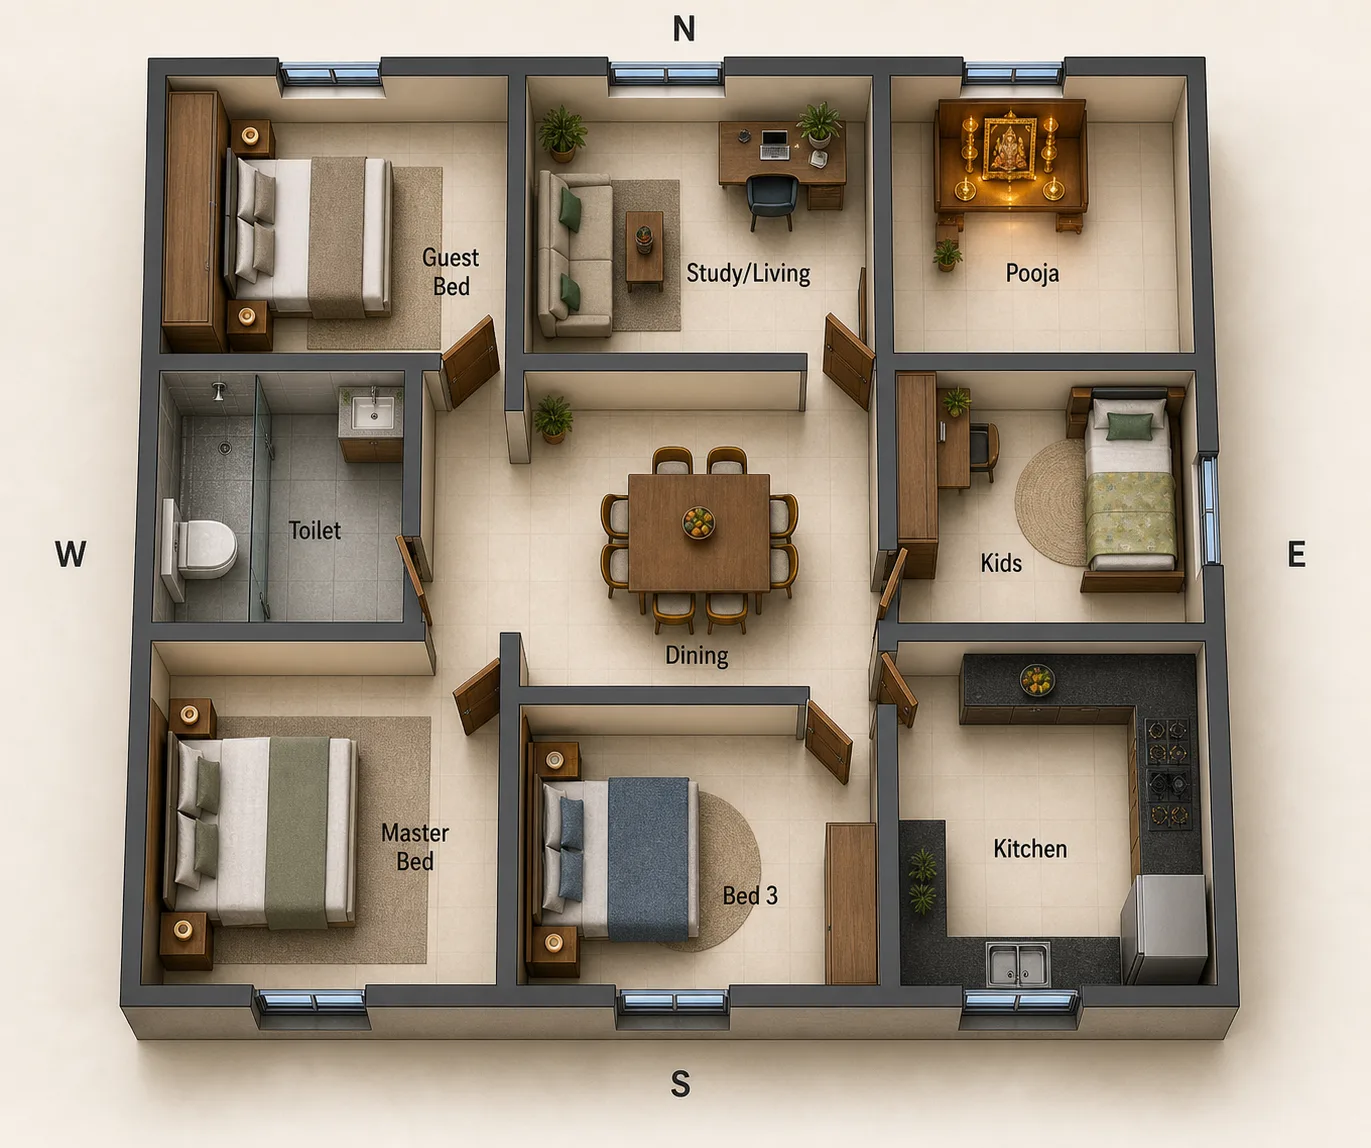
Start by finding the north mark on the architectural plan. If the plan does not show north, ask the builder, architect, or society office before making assumptions. For a printable walkthrough, use the Home Vastu Assessment Checklist. Then stand near the centre of the home and verify directions with a compass, keeping the phone or magnetic compass away from metal grills, lifts, electrical panels, refrigerators, and large appliances. Check more than once because phone compasses can drift.
Next, mark the centre of the home. Draw a simple rectangle around the usable built area and locate the approximate middle. This does not need to be mathematically perfect for daily planning, but it helps you understand the central flow. Mark the entrance, main passages, windows, balconies, fixed plumbing shafts, and structural columns. These fixed features tell you what can realistically change and what must be respected.
Read circulation like a walking path. Can someone enter, sit, cook, sleep, bathe, study, and use storage without crossing cluttered zones? Are windows bringing light into rooms that need it? Does air move through the home, or do rooms feel closed? This practical reading is the foundation of vastu floor planning for modern homes.
The five elements in home planning
Earth
Earth represents stability. In planning terms, it relates to heavy storage, master bedroom privacy, structural safety, grounded furniture, and calm long-term use.
Water
Water relates to flow, freshness, plumbing, tanks, borewell, drainage, sinks, bathrooms, and moisture control. Clean water systems matter more than symbolic display.
Fire
Fire relates to cooking, heat, electricity, appliances, lighting, and safe energy use. The kitchen, stove, chimney, and electrical planning should be safe and well ventilated.
Air
Air is ventilation, cross-breeze, window placement, exhaust fans, balcony opening, and breathable rooms. A home that cannot breathe rarely feels peaceful.
Space
Space is openness, proportion, acoustic comfort, visual calm, uncluttered passages, and the feeling that every room has room to function.
The five elements are useful when translated into modern-home language. They remind you to balance heavy and light zones, dry and wet zones, heat and water, open and closed areas, storage and movement. This is a healthier approach than using elements only as labels.
Understanding the Brahmasthan
Brahmasthan means the central zone of the home. Traditionally, it is treated as a sensitive area that should remain relatively open. In practical planning, the centre is often the place where movement, visibility, and room connections meet. If the centre is blocked by heavy storage, dark partitions, unused boxes, or awkward furniture, the entire home can feel cramped.
In independent houses, try to keep the central zone lighter, brighter, and easier to move through. Avoid turning it into a dumping area or a permanent heavy store. In apartments, the centre may include a passage, dining area, or structural wall. You may not be able to create an open courtyard, and that is fine. Keep the area clean, well lit, and free from unnecessary visual weight.
What should be avoided? Long-term clutter, broken items, dampness, unsafe wiring, blocked passage, and furniture that interrupts daily movement. An apartment-friendly interpretation is simple: let the centre feel breathable.
Main entrance planning
The main entrance is the first experience of the home. Direction matters in Vastu, but the entrance should also be visible, well lit, easy to open, secure, dry during rain, and free from clutter. A beautiful direction with a blocked shoe rack, poor lighting, broken bell, or difficult door movement will not feel premium.
Check door swing, threshold, name plate, lighting, entrance mat, shoe storage, and the first view after entering. Avoid placing garbage, broken umbrellas, old delivery boxes, or too many shoes at the door. If a shoe rack is necessary, keep it closed, clean, and not blocking movement. In apartments, respect common passage rules and fire-safety access.
Common mistakes include relying only on facing direction, ignoring door maintenance, placing mirrors or clutter awkwardly near the entrance, and making the foyer too narrow. For more detail, read Entrance & Main Door Vastu and Direction Vastu.
Living room planning
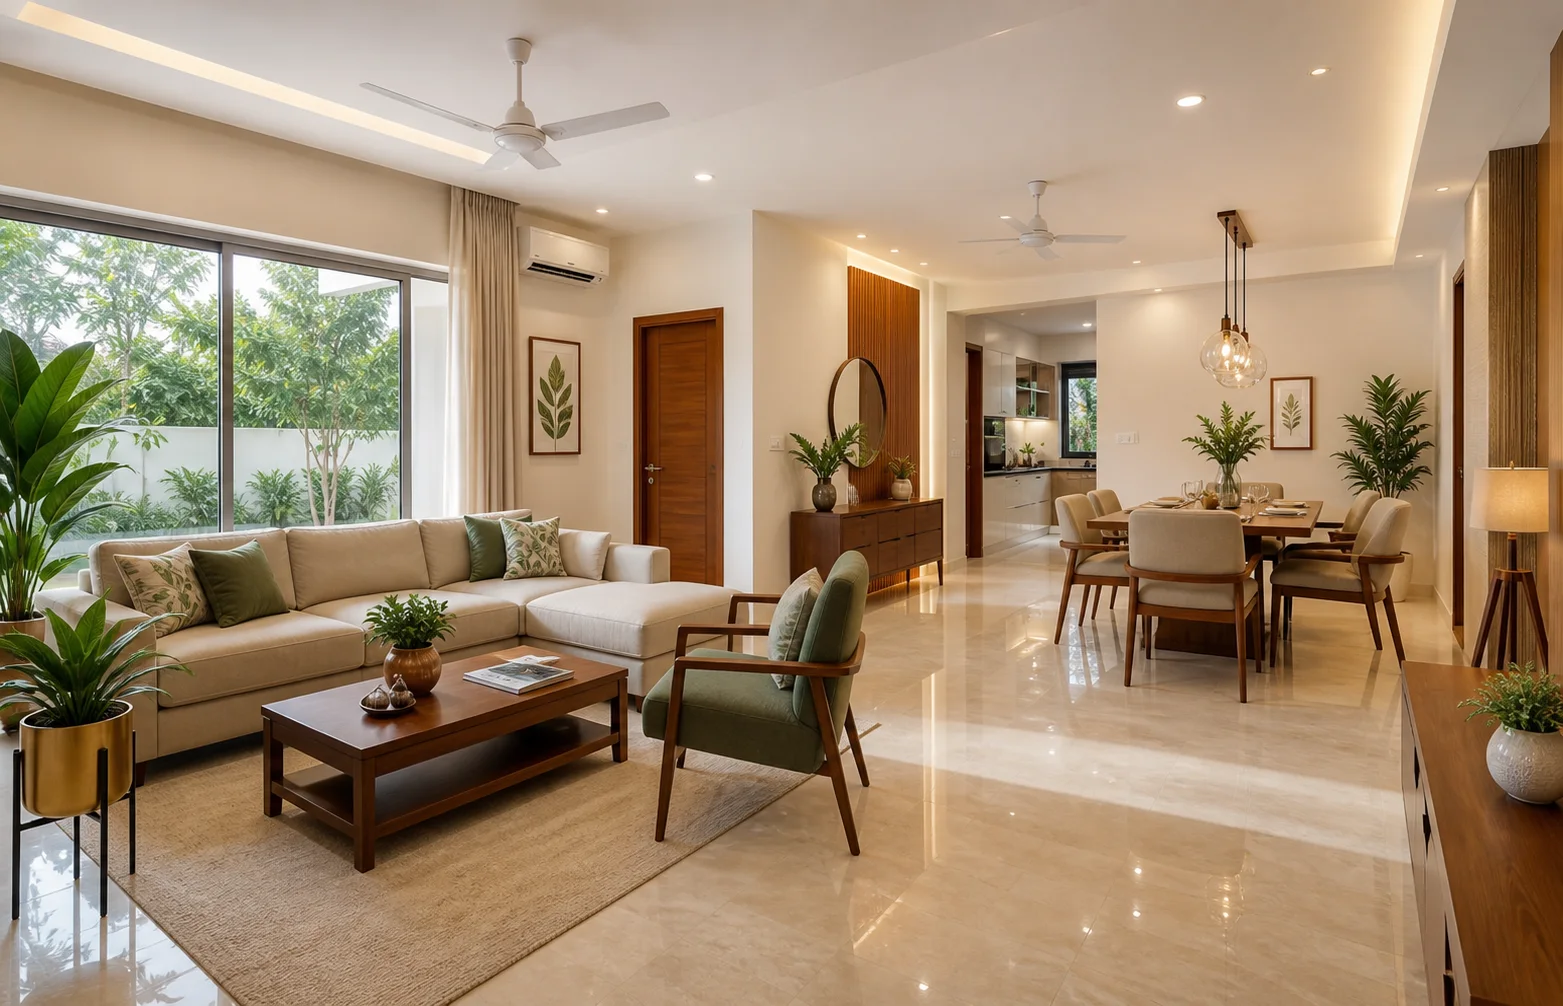
The living room should welcome people without feeling crowded. It is usually best near the entrance or in a bright, accessible part of the home. In Vastu discussions, north, east, and north-east living zones are often appreciated for lightness, but actual planning depends on the building. The room should support conversation, natural light, comfortable seating, clear walking paths, and easy cleaning.
Keep heavy furniture against stable walls, avoid blocking windows, and place the television where glare and noise are controlled. The sofa should not make the room feel like a narrow corridor. If the living and dining are open-plan, use rugs, lighting, or furniture alignment to define zones without building unnecessary partitions.
Practical layout example: keep the main seating facing an open wall or window, leave a comfortable path from entrance to dining or bedroom passage, place the TV on a wall that does not dominate the prayer corner, and keep storage closed. Continue with Living Room Vastu and TV Placement Vastu.
Kitchen planning
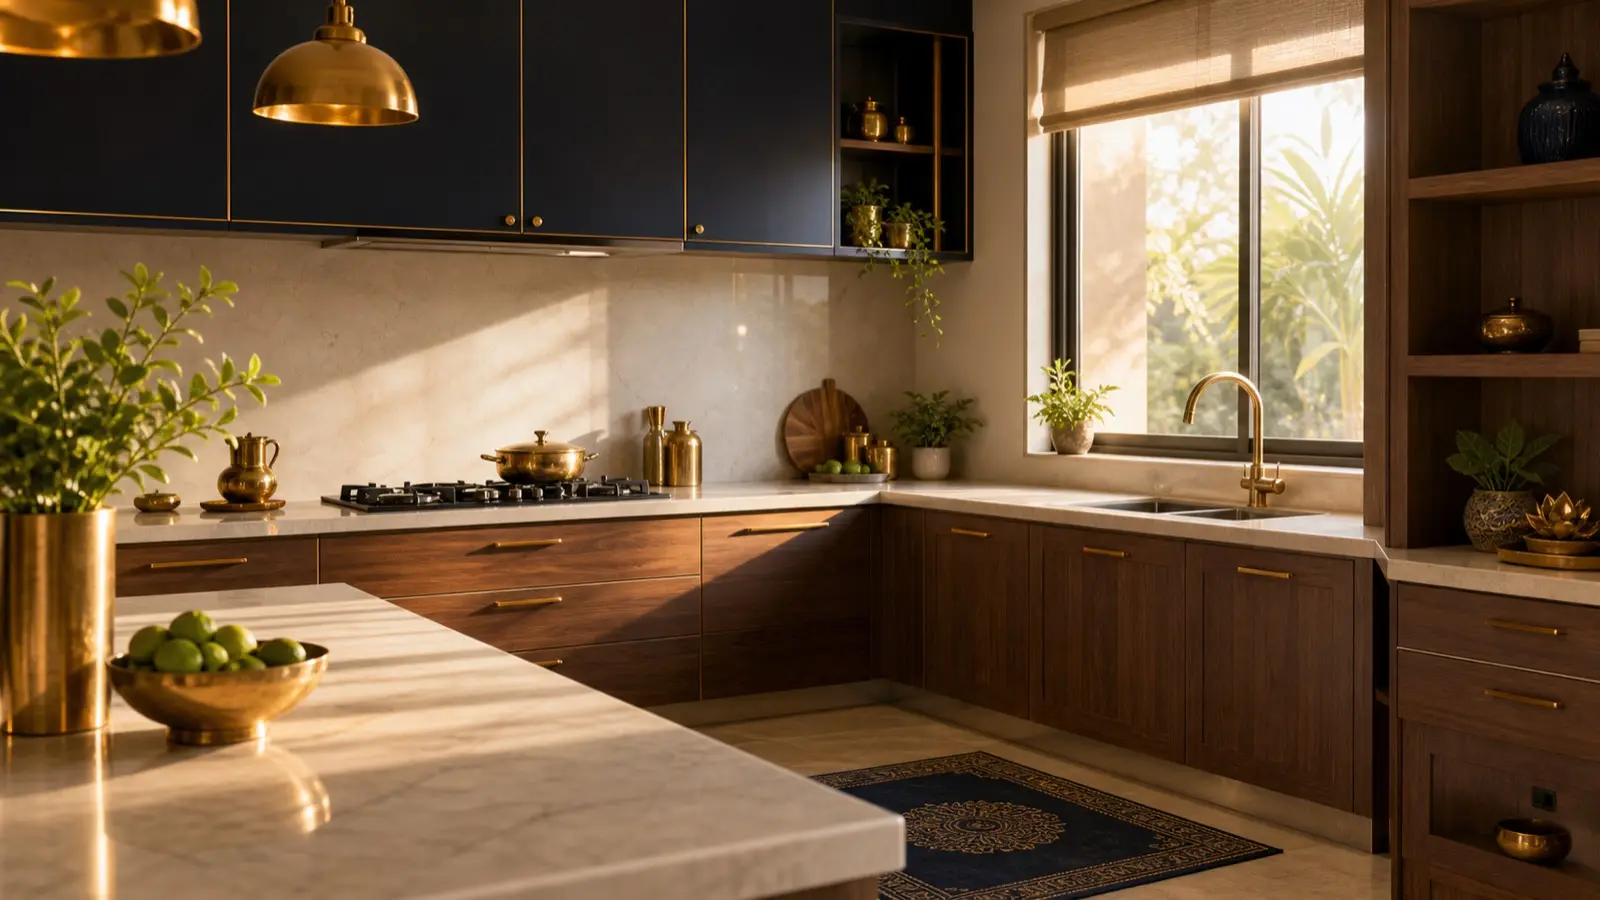
Many Vastu traditions prefer the kitchen in the South-East because it is associated with fire. If South-East is available and practical, it is a strong planning choice. When it is unavailable, North-West is often used as an alternative. In modern apartments, the kitchen may be fixed by plumbing shafts and builder layout; in that case, do not panic. Improve what can actually be improved.
Plan the stove, sink, refrigerator, storage, prep counter, and chimney as one workflow. Fire and water should not clash in a cramped way: keep the stove and sink separated where possible, avoid water leakage under counters, maintain a clean cooking wall, and provide strong ventilation. The refrigerator should open comfortably without blocking the cook. Heavy storage should not make the kitchen feel top-heavy.
Common mistakes include placing the stove in a dark corner, blocking the exhaust, allowing sink leakage, keeping expired food, and overfilling counters. Read Kitchen Vastu, Kitchen Chimney and Exhaust Fan Vastu, and Kitchen Sink and Stove Vastu.
Bedroom planning
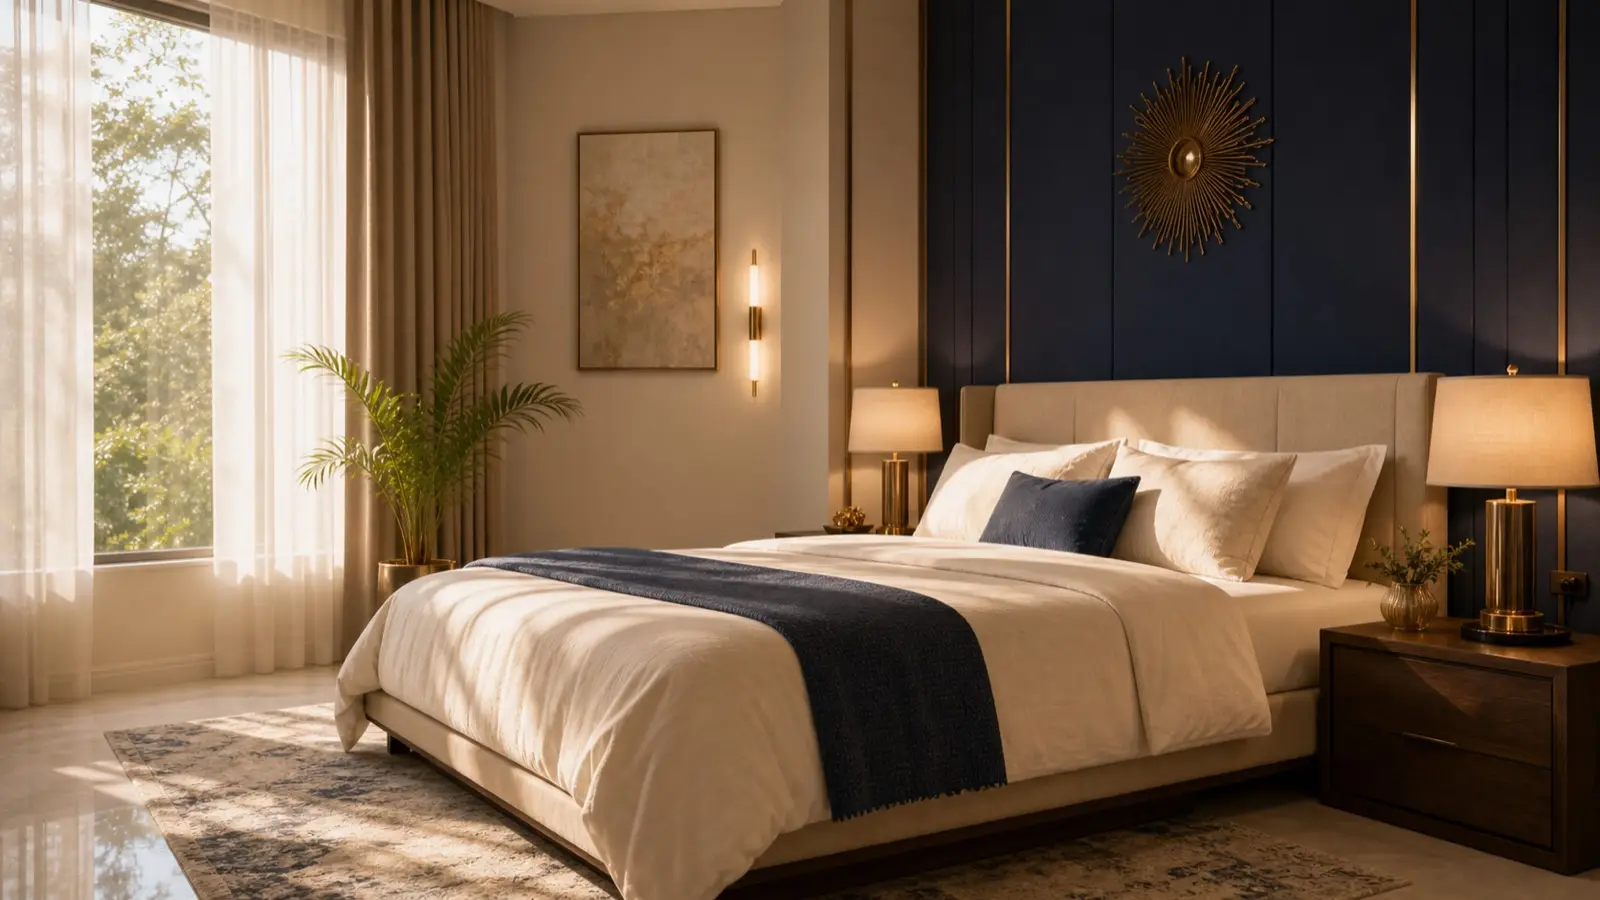
Bedrooms should support sleep, privacy, temperature control, and calm routines. The master bedroom is commonly preferred in the South-West, but the best bedroom is also quiet, ventilated, private, and proportionate. Children’s bedrooms should support both rest and study, while guest bedrooms should feel welcoming without becoming permanent storage rooms.
Bed placement matters because it controls movement, privacy, and comfort. Avoid squeezing the bed into a corner if two people need access. Keep the headboard stable, reduce clutter below the bed, and avoid strong mirror reflection toward the bed if it disturbs sleep. Wardrobes work best when they do not block windows or make the room feel heavy. Soft colours, layered curtains, and warm lighting usually support rest.
Sleeping direction should be explained calmly. Many traditions prefer sleeping with the head toward south or east, but comfort, mattress quality, noise, light, and ventilation also matter. Learn more from Bedroom Vastu, Master Bedroom Vastu, and Sleeping Direction Vastu.
Bathroom and toilet planning
Bathrooms and toilets need privacy, waterproofing, drainage, ventilation, and easy maintenance. Direction discussions are common, but a bathroom in any direction can become a problem if it leaks, smells, stays wet, or has poor exhaust. In flats, bathroom positions are usually fixed, so practical improvement is essential.
Keep wet and dry zones organized. Repair leaks quickly, maintain slopes, keep drains clean, and use exhaust fans or windows. Choose light, washable colours and avoid storing old bottles, broken buckets, or cleaning clutter. Privacy matters: bathroom doors should not become the first visual focus from living, dining, or prayer areas if avoidable.
If a bathroom location worries you, start with no-demolition steps: dryness, ventilation, lighting, cleaning, closed storage, and plumbing repair. Read Bathroom and Toilet Vastu, Toilet Vastu for Apartments, and Water Leakage Vastu.
Pooja room or prayer corner
A pooja room can be a dedicated room, a cabinet, a wall niche, or a compact prayer corner. North-East is commonly preferred, with East and North also used in many homes. But the prayer space should be clean, calm, safe, and respected. A location that constantly collects shoes, dust, smoke stains, or TV noise will not feel peaceful.
Use soft lighting, safe lamp placement, good ventilation for incense or camphor, and organized storage for prayer items. In small homes, a cabinet with doors may work better than a forced open shelf in a busy passage. Avoid placing a prayer corner directly above or beside obvious clutter, laundry, or bathroom smells if possible.
For deeper planning, visit Pooja Room Vastu, Prayer Corner Vastu for Apartments, and Pooja Room Door Vastu.
Study room and home office
Study and work areas should support attention. Good Vastu here overlaps strongly with good ergonomics: stable desk, controlled glare, comfortable chair, useful storage, enough power points, and a quiet background. East and North light can feel pleasant for study, but screen position and eye comfort are equally important.
For students, avoid placing the study table where the child faces a blank, stressful corner or constant distraction. For work-from-home setups, avoid working permanently from the bed if possible. Use a real chair, keep cables organized, and place documents where they do not spill into sleeping or dining zones.
See Study Room Vastu, Home Office Vastu, and Study Table in Bedroom Vastu.
Dining area planning
The dining area should be easy to reach from the kitchen and comfortable enough for family meals. In many Indian flats, dining is part of the living room. Keep chair movement clear, avoid sharp corners in tight passages, and provide warm lighting over or near the table.
The dining table should not become a permanent storage counter for bills, bags, medicine, and delivery packets. If you use a mirror, make sure it reflects a clean and pleasant view rather than clutter or a toilet door. Open-plan living and dining layouts work well when furniture creates gentle zones without blocking airflow.
Continue with Dining Room Vastu, Dining Table Vastu, and Dining Room Mirror Vastu.
Staircase planning
Staircases are structural and safety-heavy features, so engineering comes first. In Vastu discussions, staircase placement is often linked with heavier zones, but the practical checks are non-negotiable: safe rise and tread, proper railing, good lighting, ventilation, headroom, and non-slip finish.
Avoid dark, narrow, cluttered staircases. Storage under stairs can be useful, but do not turn it into a damp or chaotic dumping area. Keep electrical panels, cleaning tools, and heavy objects safely organized. For duplex homes and independent houses, staircase placement should connect floors without cutting natural light or creating awkward room entries.
Read Staircase Vastu for a room-specific checklist.
Balcony, utility, laundry, and storage areas
Balconies are valuable because they bring light, air, plants, drying space, and visual relief. Do not turn them into permanent dumping grounds. Keep drains clear, avoid overloaded planters, and protect privacy with breathable screens or curtains. A balcony garden should be healthy and easy to maintain.
Utility and laundry areas need water control, drainage, ventilation, and practical storage. Washing machines should have safe wiring, proper water inlet, and accessible drainage. Storage rooms should be organized by category, not packed randomly. Cluttered storage slowly spreads into the rest of the home.
Useful pages: Balcony Vastu, Balcony Garden Vastu, Laundry Room Vastu, and Store Room Vastu.
Parking and garage planning
Parking and garages should be easy to enter, safe to reverse from, ventilated, and not overloaded with unused items. In independent homes, plan gate width, turning radius, drainage, lighting, and storage before construction. Avoid creating a parking area that blocks the main entrance or makes pedestrian movement unsafe.
In apartments, parking location may be assigned, but you can still maintain cleanliness, avoid storing flammable clutter, and keep pathways clear. If you install EV charging, follow electrical safety standards and society rules. Vastu guidance should never override fire safety or electrical codes.
Visit Parking and Garage Vastu and EV Charging Area Vastu.
Water elements and utilities
Water utilities include borewell, underground water tank, overhead water tank, septic tank, bathroom drainage, kitchen drainage, rainwater flow, and terrace waterproofing. Traditional Vastu often gives direction preferences for water, but engineering, hygiene, and local building codes must take priority.
Keep tanks accessible for cleaning. Ensure covers are secure. Avoid leakage, stagnant water, blocked drains, and unsafe electrical contact near water systems. Septic tank planning must follow sanitation standards, municipal rules, soil conditions, and professional advice. A technically unsafe utility cannot be made good by symbolic placement.
Useful references include Borewell and Water Tank Vastu, Septic Tank Vastu, and Water Tank Vastu.
Plot and building considerations
Before building, study the plot shape, road access, slope, soil, drainage, sunlight, wind, neighbouring obstructions, legal approvals, and setbacks. A regular plot is often easier to plan, but irregular plots can still be managed with professional design. Road access should support safe entry, parking, and pedestrian movement.
Natural light is a major asset. Avoid planning rooms only by direction while ignoring dark interiors or blocked windows. Slope and drainage are critical during monsoon. Neighbouring buildings can affect privacy, airflow, and daylight. A practical site-selection checklist should include documentation, water access, sewage, electricity, road width, noise, and future development.
Start with Plot and Land Vastu, Plot Shape Analyzer, and Plot Slope Vastu.

Home Vastu planning by house type
Apartment
Respect fixed shafts and structure. Improve furniture, light, ventilation, storage, and entrance discipline.
1BHK
Use multipurpose furniture, compact storage, and clear zoning so the home does not feel crowded.
2BHK
Balance master bedroom privacy, child or guest room function, kitchen workflow, and living-dining openness.
3BHK
Assign rooms clearly: master, children, guest, study, or elder room. Avoid turning one bedroom into uncontrolled storage.
Villa
Plan gate, garden, parking, staircase, terrace, water systems, and service entries as one complete layout.
Independent house
Use flexibility wisely. Coordinate structure, services, daylight, privacy, and future expansion.
Duplex
Staircase, family lounge, bedroom distribution, and terrace access become important planning decisions.
Rental home
Choose reversible changes: furniture, curtains, plants, lighting, storage, cleaning, and removable organizers.
Small urban home
Prioritize airflow, vertical storage, flexible furniture, and clutter control over rigid decorative rules.
For more detail, read Apartment Vastu, Independent House Vastu, Rental Home Vastu, and Villa Vastu.
North-, south-, east-, and west-facing homes
No direction should be treated as universally perfect or universally bad. North-facing homes can feel bright and practical when entrance, kitchen, bedrooms, and storage are well planned. South-facing homes require careful entrance, heat, privacy, and room distribution, but they should not be rejected automatically. East-facing homes often receive pleasant morning light, yet still need good room placement. West-facing homes may need heat control, shading, curtains, and ventilation.
Facing direction is only one part of the home. The entrance pada, internal layout, plot shape, road, windows, climate, and family use all matter. A badly maintained north-facing flat can feel worse than a well-planned west-facing home. Judge the full plan.
Related articles: North Facing House Vastu, South Facing House Vastu, East Facing House Vastu, and West Facing House Vastu.
Common home Vastu planning mistakes
- Checking only facing direction and ignoring the internal layout.
- Not confirming north correctly before planning.
- Blocking the centre with heavy clutter.
- Making the entrance dark, messy, or hard to open.
- Placing shoe storage where it blocks movement.
- Ignoring kitchen ventilation and chimney cleaning.
- Keeping stove and sink cramped without workflow planning.
- Allowing bathroom leaks, dampness, or poor exhaust.
- Using bedrooms as storage rooms.
- Placing mirrors where they disturb sleep or reflect clutter.
- Blocking windows with wardrobes or tall shelves.
- Choosing decorative remedies before repairing real problems.
- Creating a pooja corner in a noisy or cluttered zone.
- Forgetting storage in small apartments.
- Ignoring staircase safety and lighting.
- Turning balcony into a dumping area.
- Planning water tanks without engineering access.
- Ignoring local building codes and society rules.
- Overcorrecting with too many symbolic objects.
- Not reviewing the home after daily use.
The best correction is often simple: repair, remove, reorganize, brighten, ventilate, and maintain.
No-demolition improvements
Not every Vastu concern needs renovation. Start with lighting. A brighter entrance, kitchen counter, study desk, and passage can change the home immediately. Reposition furniture to open movement paths. Use closed storage where clutter is visible. Add curtains to control heat and privacy. Use healthy plants where light supports them.
Colour changes can help when they make rooms calmer and easier to maintain. Use soft neutrals, creams, light greens, gentle blues, warm wood tones, and balanced accent colours based on room use. Clean and maintain before buying new items. Repair leaks, fix broken handles, oil noisy hinges, remove expired products, and clear unused boxes.
For renters, choose portable lighting, removable hooks, curtains, mats, movable shelves, plants, and furniture placement. Read Vastu Remedies and Vastu Remedies Without Demolition.
Step-by-step home Vastu planning process
1. Assess
Walk through the home and note light, air, clutter, dampness, noise, and movement problems.
2. Map directions
Mark north, south, east, west, the centre, entrance, windows, and fixed services.
3. Identify fixed features
Separate structural walls, shafts, plumbing, electrical panels, and common areas from movable items.
4. Prioritize rooms
Start with entrance, kitchen, bedrooms, bathrooms, and study or work areas.
5. Plan circulation
Keep walking paths clear between entrance, living, dining, kitchen, bedrooms, and bathrooms.
6. Improve air and light
Open windows, clean grills, fix exhaust, add task lights, and avoid blocking natural light.
7. Review storage
Create a place for shoes, cleaning items, documents, clothes, seasonal items, and kitchen stock.
8. Implement gradually
Make one change at a time so the family can maintain it.
9. Reassess
After two weeks, check what improved and what still feels difficult.
Home Vastu planning checklist
| Area | Planning check |
|---|---|
| Entrance | Clean, bright, secure, easy door swing, controlled shoes, clear first view. |
| Living room | Comfortable seating, natural light, circulation, balanced TV and storage. |
| Kitchen | Safe stove, ventilation, sink separation, dry storage, clean counters. |
| Bedrooms | Privacy, stable bed, wardrobe access, soft light, low clutter. |
| Bathrooms | Ventilation, drainage, dry floor, leak repair, privacy. |
| Prayer space | Clean, calm, safe lamp use, organized items, respectful location. |
| Study | Desk stability, light, focus, cable control, storage. |
| Balcony | Drainage, plants, airflow, privacy, no dumping. |
| Storage | Closed, labelled, accessible, not blocking windows or centre. |
| Ventilation | Working windows, exhaust fans, cross-flow where possible. |
| Natural light | Do not block key windows; use curtains for heat control. |
| Safety | Electrical, plumbing, railing, staircase, fire and access checks. |
| Maintenance | Monthly declutter, repair leaks, clean filters, review high-use zones. |
Frequently asked questions
What is a home Vastu planning guide?
It is a practical planning method that uses Vastu direction ideas along with modern checks for light, airflow, movement, storage, safety, and comfort.
Which direction is best for a house?
No single direction is universally best. A good home depends on entrance quality, room placement, ventilation, daylight, privacy, structure, and how the family uses the space.
Can Vastu be applied to apartments?
Yes. In apartments, use Vastu as a layout and maintenance checklist because walls, shafts, plumbing, and entry points are usually fixed.
What is Brahmasthan in home planning?
Brahmasthan means the central zone of the home. A practical interpretation is to keep the centre relatively open, clean, bright, and free from heavy clutter where possible.
Is southeast always required for the kitchen?
South-East is a traditional preference, but many modern flats cannot follow it. If unavailable, focus on stove safety, ventilation, sink separation, storage, and cleanliness.
Where should the master bedroom be planned?
South-West is commonly preferred for the master bedroom, but privacy, quietness, bed placement, ventilation, and wardrobe planning are also important.
Can bathrooms be corrected without demolition?
Often yes. Improve ventilation, dryness, drainage, leak repair, lighting, cleaning routines, and storage first. Engineering and plumbing safety should always come before symbolic remedies.
How do I check directions correctly?
Use the architectural plan if it has a north mark, then verify with a compass away from metal, lifts, electrical panels, and appliances. Recheck from the centre of the home.
Should I reject a home for one Vastu issue?
Not automatically. Review the full plan, severity, practical correction options, daylight, ventilation, legal approvals, budget, and family comfort before deciding.
What is the easiest first Vastu improvement?
Start with decluttering, better lighting, ventilation, entrance cleaning, dry bathrooms, and improved furniture movement. These changes are low-cost and useful in most homes.
Does Vastu guarantee prosperity or health?
No. This site treats Vastu as educational planning guidance, not a guarantee. Use it with practical design, maintenance, safety, and professional advice where needed.
When should I consult an architect or engineer?
Consult professionals for structural walls, plumbing, electrical work, waterproofing, septic systems, water tanks, staircases, and building-code decisions.
Conclusion
A complete home Vastu guide is most useful when it helps you plan a home that is bright, breathable, safe, organized, and comfortable. Direction matters, but it should work together with structure, light, airflow, privacy, storage, plumbing, and everyday habits. The most successful homes are not the most rigid; they are the ones that remain easy to live in.
Start with one area at a time. Clean the entrance, improve kitchen ventilation, dry the bathroom, organize the bedroom, or open the centre. Then continue with the detailed Room-wise Vastu hub, Home Vastu, Balanced Layouts, and Beginner Guides.