
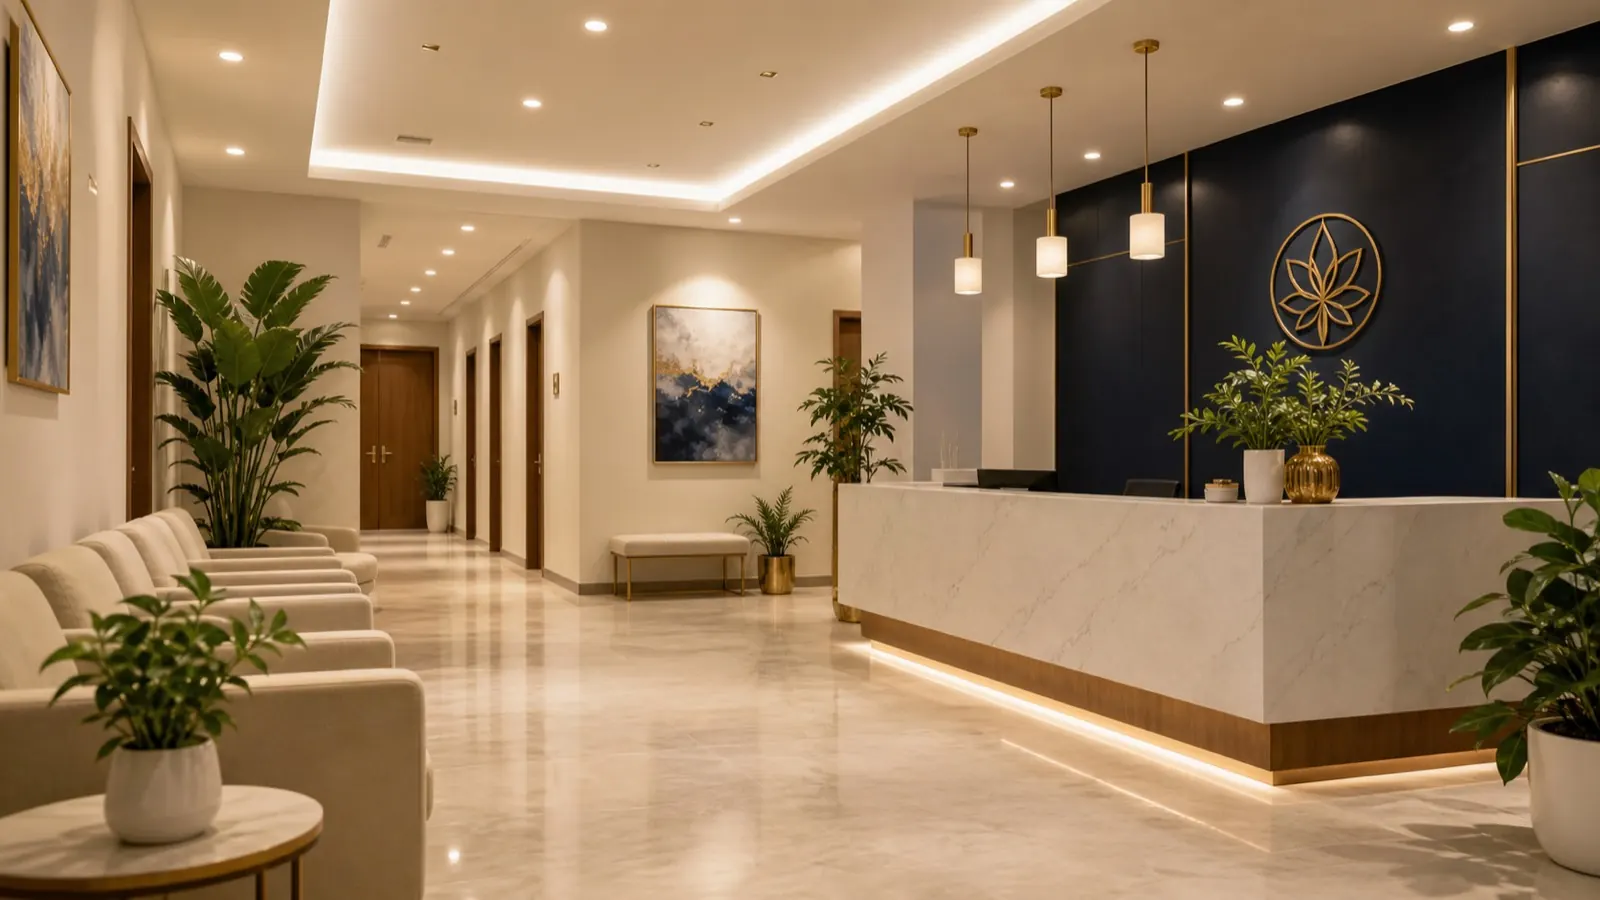
A clinic layout needs to support people arriving, asking for help, waiting, consulting a clinician and leaving with their privacy intact. Vastu preferences can be part of an owner's planning brief, but they cannot establish infection safety, accessible care or a suitable treatment environment. Start with the services the clinic actually provides and the needs of the people using it.
This guide concerns everyday planning questions for a small outpatient clinic. It is not a hospital design standard. Inpatient wards, operating theatres, imaging, laboratories, isolation facilities and other specialist areas need qualified healthcare-design and clinical teams, applicable approvals and local standards.
Best priorities: follow a patient visit
- Arrival: can someone identify the entrance and reach reception without walking into a private consultation?
- Waiting: can patients and companions sit without blocking doors, circulation or access to toilets?
- Consultation: can staff speak privately, use necessary equipment and assist patients without rearranging the room each time?
- Cleaning and servicing: can trained staff reach surfaces, supplies and service points while following the clinic's procedures?
Review this sequence with reception staff, clinicians and the people responsible for cleaning and facilities. A layout that looks spacious before opening can work differently when chairs are occupied, a companion arrives or a delivery is waiting at the desk.
Use traditional preferences only within suitable options
If the Vastu tradition you follow prefers a north- or east-facing reception desk, consider that preference only among arrangements that already support access, privacy and the clinic's workflow. The direction a staff member faces is different from the location of the reception area within the building.
Do not rotate an examination couch, relocate a handwashing facility or obstruct a door to obtain a preferred orientation. A clinician's facing direction does not determine treatment quality or patient recovery. There is no single compass arrangement in this guide that certifies a clinic as safe or compliant.
Reception: clear arrival without exposing private information
Make the reception point easy to identify from the entrance. Check the view from standing and seated positions, including from a wheelchair. Keep the route to it free of display stands, loose mats, parcels and chairs pulled into the passage. Ask an access professional to assess the actual counter and route rather than assuming a tidy photograph demonstrates compliance.
Position monitors and paperwork so other visitors cannot casually read personal details. Agree how staff will handle conversations that cannot take place at an open counter. Moving a queue marker may improve separation, but it does not provide acoustic privacy; more sensitive discussions may require a suitable private space.
Waiting areas: test occupied seats and real movement
Arrange seating around the expected patient and companion needs, not simply the maximum number of chairs that fit. Check access to reception, consultation doors and toilets with people seated. Provide an integrated place for someone using a mobility aid without treating the main circulation route as their waiting space.
Use legible room names and directional signs at actual decision points. Avoid glossy finishes or strong glare where people read forms. The clinical team should determine how patients with potentially infectious symptoms are received and managed; decorative screens or a preferred Vastu zone are not substitutes for that procedure.
Consultation rooms: privacy, equipment and assistance
Check what is visible when the door opens. A consultation or examination should not become a view from the waiting area. Review door position, suitable privacy arrangements, conversations audible outside and the location of records with the clinical team. Do not add a freestanding screen if it compromises access or cleaning.
Measure with the intended examination equipment, staff seating and storage in place. Accessibility includes using the equipment, not only entering the room. The U.S. Department of Justice guidance on accessible medical care discusses routes, clear space and accessible examination equipment. It is a useful U.S. reference, not a substitute for the requirements in the clinic's own jurisdiction. Obtain qualified advice for the facility and services concerned.
Cleaning, supplies and waste need an operating plan
Before choosing decorative finishes or cabinets, identify who cleans each area, what procedures they follow and where supplies are stored. Furniture and finishes should suit the clinical team's cleaning requirements. Access behind a chair, below a counter or around equipment must be considered before those spaces become difficult to reach.
Keep clean supplies, used items, cleaning products and clinical waste organised according to the facility's approved procedures. Do not select a waste location merely because a compass rule calls a corner suitable. The CDC's core infection-prevention practices cover trained personnel, hand hygiene and environmental cleaning. The clinic needs an appropriate programme, not a decorative hygiene checklist. This page does not prescribe disinfectants, waste treatment or instrument processing.
Ventilation and services come before decorative remedies
A cool room is not proof of adequate ventilation. Have an appropriately qualified team assess airflow, equipment and maintenance for the actual clinical activities. Do not assume that opening a window is suitable for every room or that adding an air conditioner resolves ventilation requirements.
Keep access to required controls, service panels and escape routes. Damaged wiring, leaks, persistent dampness or unreliable equipment need professional attention. A water feature, fragrance diffuser or indoor plant should not be introduced as a health remedy; any decoration must be compatible with cleaning, patient needs and the facility's policies.
Two illustrative planning examples
A rented clinic with a fixed reception counter
The counter cannot move, and an owner would prefer a different facing direction. During a walkthrough, staff notice that waiting visitors can see the booking screen and a delivery box narrows the entrance. Repositioning the screen, designating a delivery location and reviewing the queue are more relevant first steps than rebuilding the counter. The owner should test any proposed change against privacy and access needs.
A consulting room that feels crowded in use
An empty room appears adequate, but the door conflicts with a visitor chair and the examination equipment is difficult to approach. Rather than turning the equipment toward a preferred compass point, the clinic asks its design and clinical team to review the occupied layout, equipment access and assistance requirements. Removing an unnecessary cabinet may be considered, but the resulting arrangement still needs a proper assessment.
Simple improvements and when to seek help
Keep traditional remedies subtle and safe. Practical comfort is the priority. Clear misplaced storage, repair signage, protect records from public view and report maintenance defects through the clinic's normal process. Obtain approval before moving equipment or changing clinical spaces, even when a change seems reversible.
For a new lease or renovation, review the permitted use, access, services and proposed healthcare activities with suitable professionals before committing to a layout. Hospital-scale work needs specialist planning beyond this guide. Avoid guaranteed claims about recovery, patient numbers or business income from a room's orientation.
Clinic layout questions
Must a clinic entrance face a particular direction?
No direction alone establishes suitability. Consider any traditional preference alongside the permitted entrance, accessible approach, clear circulation and the facility's operational requirements. Do not change a functioning entrance solely to satisfy a compass preference.
Can a rented clinic work with fixed plumbing and rooms?
Possibly, but suitability depends on the intended services and professional assessment. Begin with the fixed services and room limitations. Do not assume that surface improvements make an unsuitable property appropriate for clinical use, and obtain permissions before alterations.
Is a screen enough to make a consultation private?
A screen may interrupt a view but does not necessarily prevent speech being overheard. Consider visual and acoustic privacy separately, while keeping access, cleaning and clinical procedures workable. Review the arrangement with the responsible team.
Can this checklist be used to design a hospital?
No. These are introductory outpatient-planning questions. Hospital departments, specialist equipment, emergency operations and clinical infection-control requirements need qualified teams and applicable standards. Vastu guidance cannot replace those processes.