
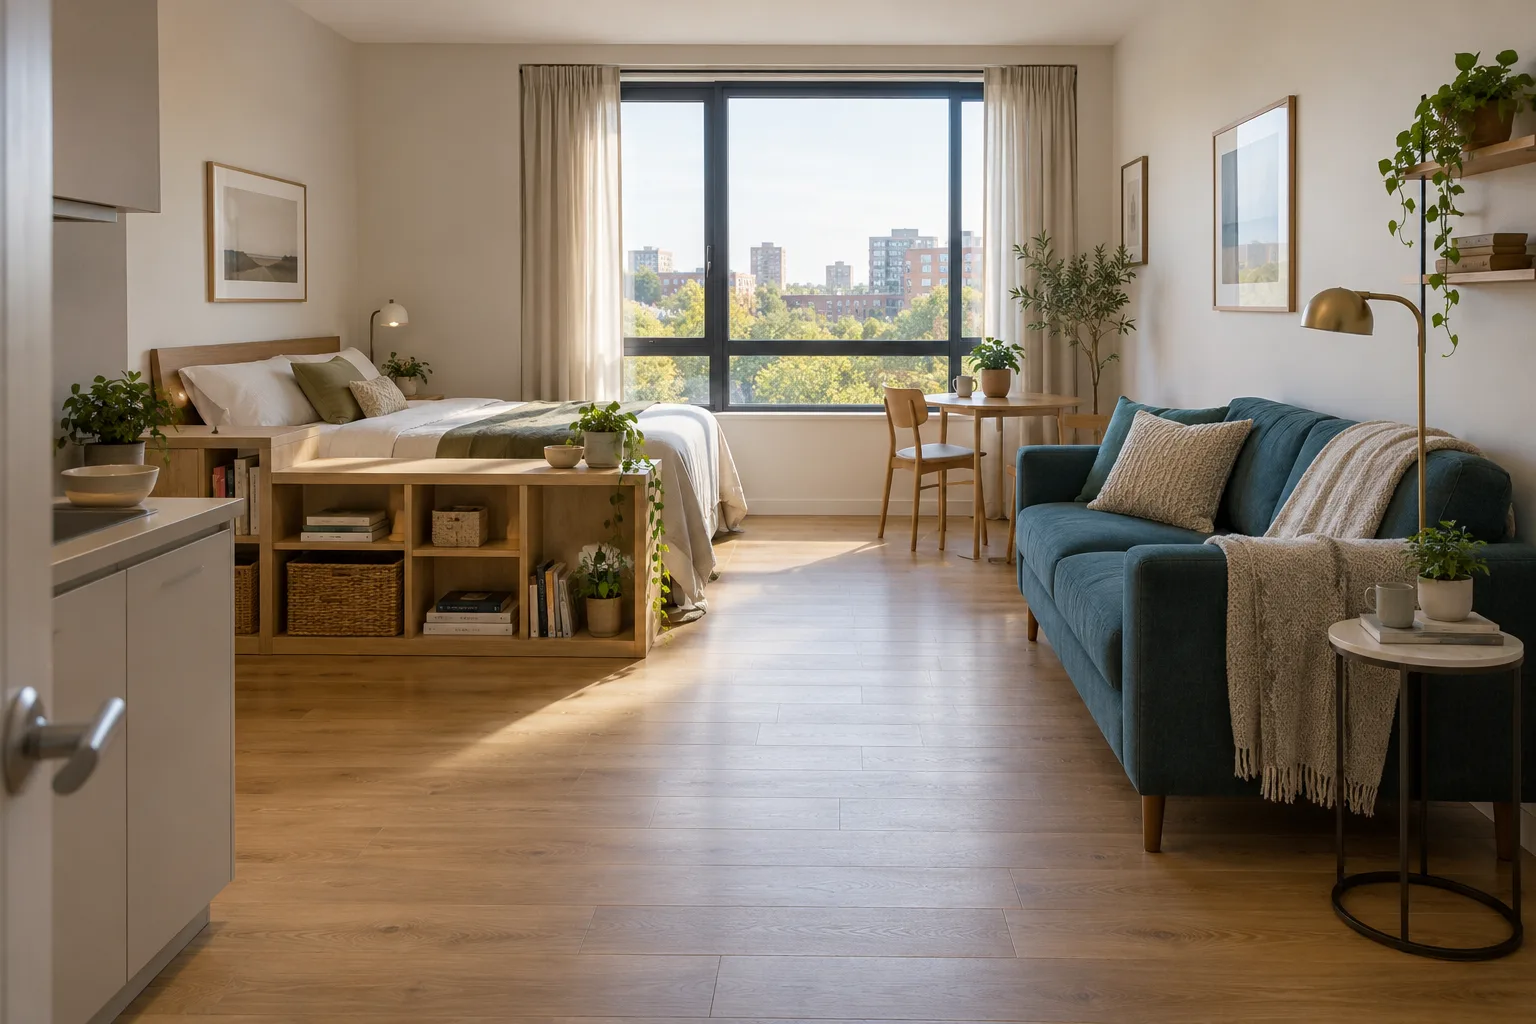
A studio apartment asks one room to do several jobs. The bed remains visible during dinner, a work chair occupies the route to the wardrobe, and a guest may have nowhere to sit except the sleeping area. These are layout questions before they are direction questions. A useful studio arrangement makes ordinary transitions easier without pretending that movable furniture creates extra floor space.
Vastu preferences can help you choose between workable positions, but they should not force a separate corner for every activity. This guide focuses on a self-contained studio with one main living and sleeping room, a fixed kitchen or kitchenette, and a separate bathroom. It is not a plan for converting an unsuitable room into a dwelling.
Map what cannot move first
Draw a simple outline showing the entrance, bathroom door, kitchen fittings, windows, built-in storage and electrical outlets. Add door swings and any heating or ventilation equipment. Record where a window needs space to open, not just its position on the wall. These fixed points determine how much usable room remains for furniture.
Next, mark three everyday routes: entrance to living area, bed to bathroom, and kitchen to eating place. A layout that makes those routes awkward will be frustrating even if every item has a preferred orientation. Keep access to the exit and necessary building services available in both daytime and night-time arrangements.
Measure furniture in use. A dining chair needs room behind it, a wardrobe has opening doors, and a storage bed may need space to lift or pull out its base. Sketch these moving parts before shopping. An empty floor-plan rectangle can be misleading when its furniture symbols are smaller than the actual pieces.
Use traditional preferences without inventing extra rooms
Contemporary Vastu advice often favours south or east for the direction of the head during sleep and north or east for facing a work surface. These are traditional preferences, not demonstrated guarantees of sleep quality, income or concentration. Interpretations differ, and the position of a bed within a room is different from the direction its user faces or rests their head.
In a studio, identify which preference matters to you and test it against the fixed plan. If two bed positions both allow comfortable access, orientation can help you choose. If the preferred position blocks the bathroom door, keep the usable alternative. Do not move plumbing, interfere with ventilation or put a cooking appliance beside bedding to reproduce a directional diagram.
A studio also does not need a miniature living room, bedroom, study and prayer room in separate compass sectors. Activities can share suitable space at different times. Use the direction-checking guide for orientation, then make decisions using the actual room rather than an imagined larger home.
Choose the sleeping arrangement before adding seating
The bed is often the largest movable object, so decide whether it remains open all day. A permanent bed gives a dependable sleeping setup and avoids daily conversion. A sofa bed can free daytime space, but only if you are willing and able to unfold it, move nearby items and store bedding every evening.
Test the full night-time footprint, including the route to the bathroom. Where two people use a bed, consider how each gets in and out. A wall-side arrangement may suit one person but require another to climb across the mattress. Treat that as a real trade-off, not a detail to resolve after delivery.
Under-bed storage is useful only when it can be reached. Drawers facing a close wall may become unusable; a lift-up base may be difficult for its user. Before choosing a larger bed with storage, compare it with a simpler bed and a smaller reachable cupboard. Protect the sleeping function rather than filling every remaining gap.
Separate functions without building a barrier
A low storage unit at the foot of a bed can define an edge while leaving much of the room visible. Different lighting or the position of a sofa can also distinguish sitting from sleeping. You do not need a divider simply because a photograph shows one. Sometimes the best separation is keeping work equipment off the bed and giving it a place to close away.
Tall shelving used across a room can obstruct the only window, narrow movement and introduce stability issues. Follow the furniture's assembly and anchoring instructions rather than assuming it is safe because it looks substantial. The CPSC's furniture tip-over guidance explains why appropriate anchoring matters.
A curtain can provide visual screening, but it is not soundproofing or a substitute for a properly designed partition. Do not let fabric interfere with heaters, cooking equipment, ventilation or exit access. Ask the landlord before attaching tracks, and obtain professional advice before any permanent subdivision of the room.
Give the window a job without giving it every job
The brightest corner may attract the bed, desk, dining table and plants at once. Decide which activity benefits most from that location. Someone doing detailed paperwork may need it differently from someone using a bright monitor. Check the room in morning and afternoon rather than deciding from one viewing.
For a desk, try a position with the window to the side and check screen reflections. OSHA's workstation environment guidance recommends arranging screens and lighting to control glare. A desk directly facing a window is not automatically the most comfortable option.
Keep access to window handles and existing ventilation. A movable chair is easier to shift than a deep storage unit, but access should not depend on repeatedly dismantling the room. Where a studio has limited natural light, a solid divider can make the inner area less usable; test a lower or more open arrangement first.
Decide what a shared table must hold
A single table can support meals and occasional laptop use. It becomes less convenient when a monitor, cables and paperwork must remain in place all day. List what would have to move before each meal and where it would go. A tray for small work items can help, but it cannot create storage for equipment that has no other home.
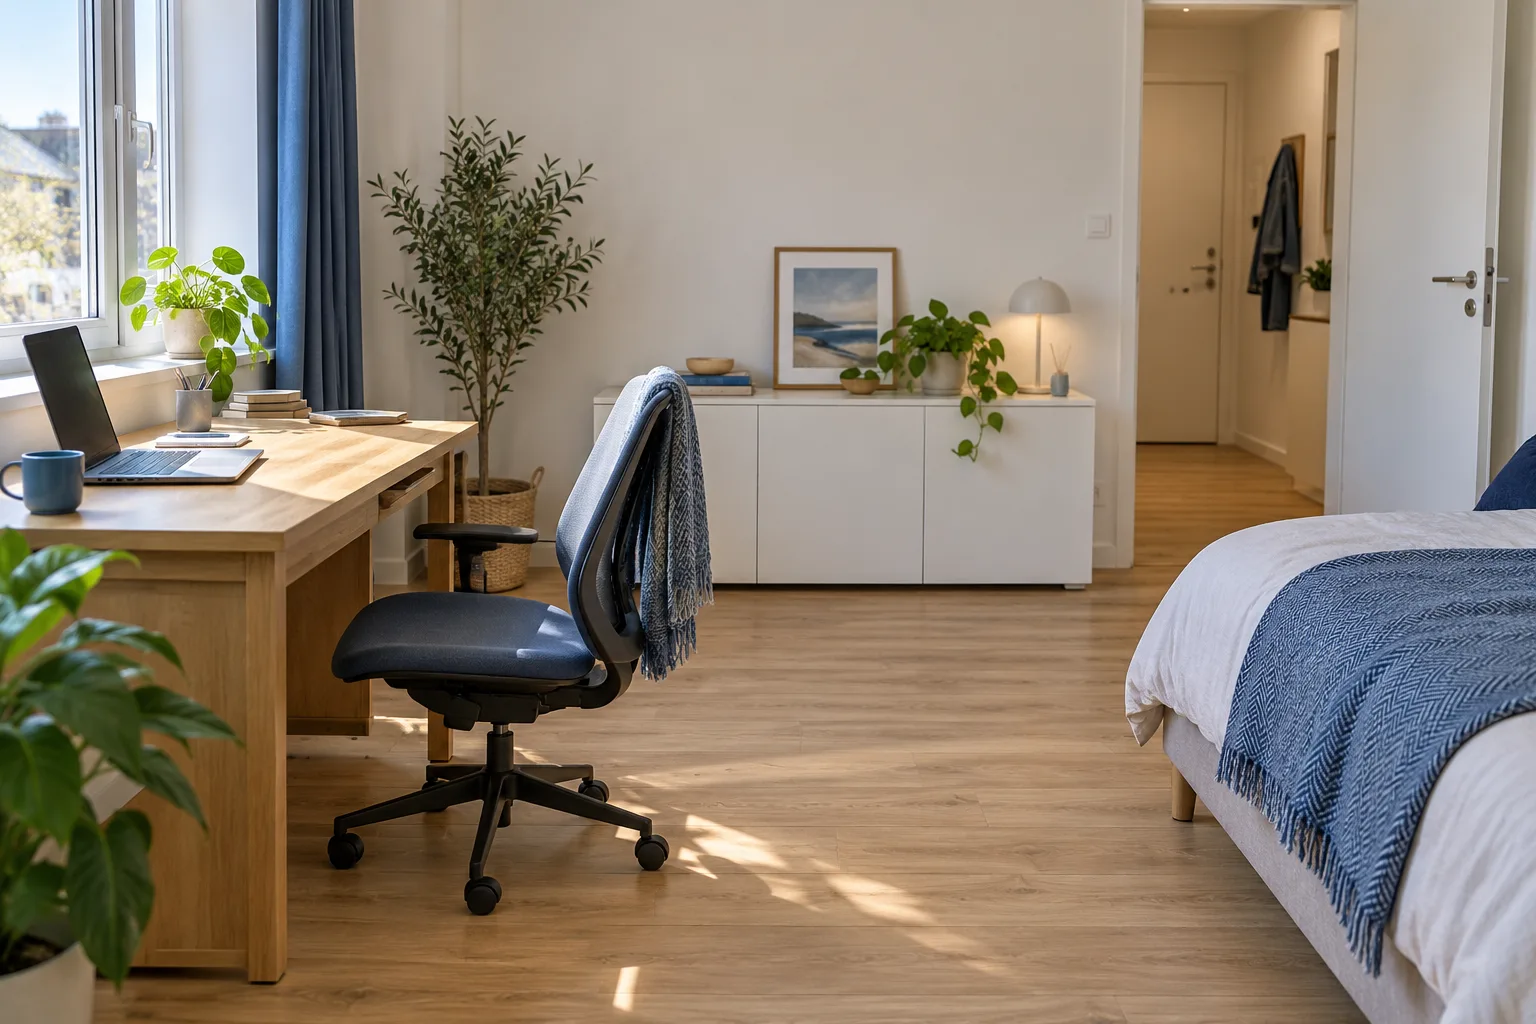
Choose the chair and table for their actual uses rather than matching them to a decorative theme. Test seated legroom and the space needed to stand up. For regular computer work, provide an appropriate workstation instead of relying on the bed as a permanent desk. The desk, wall and window article covers that separate decision in more detail.
If two occupants have overlapping work calls or different schedules, furniture alone cannot provide privacy. Agree how the room will be used during those periods. A studio may accommodate shared living but not two simultaneous confidential meetings; acknowledge that limitation before buying another desk.
Keep the kitchenette's working space intact
Fixed kitchen connections are not invitations to move appliances around the room. Retain the clearances and ventilation required by their instructions. A trolley may add preparation space, but it should not interfere with appliance doors, the route out or safe cooking. Keep bedding, curtains and stored items away from heat sources.
Consider what happens while cooking and eating, not only when everything is closed. Can the refrigerator open while someone is seated at the table? Does drying washing occupy the cooking area? Is there a suitable place for waste without obstructing movement? Resolve these conflicts before adding a screen that merely hides them.
Three illustrative studio layouts
Example 1: A long room with one window at the far end
A tenant has a kitchenette near the entrance and a window at the opposite end. A tall cupboard across the middle would give the bed visual privacy but darken the entry half. Instead, the tenant places the bed along one wall and a compact sofa opposite it, with low storage defining part of the sleeping area. The central route remains usable. A small table near the window serves meals and occasional paperwork without becoming a permanent equipment station.
Example 2: A nearly square studio with remote work
One resident works from home most days. They keep a permanent desk beside the window, test screen glare and place the bed on an adjacent wall. Rather than adding a dining set, they choose a modest separate eating surface that fits without blocking the chair. At the end of work, papers go into closed storage. The change between work and evening use comes from a routine, not a partition that the room cannot comfortably accommodate.
Example 3: Two occupants with different start times
One person leaves early while the other rests later. They prioritize a reachable wardrobe and bathroom route that does not require crossing the sleeping area. Clothing for the early departure is prepared beforehand. A controllable task light helps avoid turning on every light for a small task. They test a screen for visual privacy, but reject it when it narrows the route. Directional preferences remain secondary to both occupants being able to use the room.
Run a day-to-night trial
Before purchasing a large item, mark its footprint with a removable method suitable for the floor. Represent the open position too. Walk through arriving with bags, preparing food, eating, working, opening storage and getting ready for bed. Where furniture converts, repeat the conversion rather than assuming it will feel effortless.
Ask what must be moved, how often and by whom. A layout that needs five pieces shifted twice daily may not suit a busy household. Change the item causing the conflict, not every object around it. Retain an imperfect-looking arrangement when it works better than a symmetrical one.
- Can the exit, bathroom and windows be reached in both modes?
- Can chairs, drawers and appliance doors open without collisions?
- Is there a real storage place for bedding or work equipment?
- Does a proposed divider preserve usable light and circulation?
- Can each occupant follow their routine without unnecessary disruption?
A well-planned studio does not imitate a larger apartment. It gives essential activities enough usable room and makes the transitions predictable. That is a stronger basis for incorporating personal Vastu preferences than trying to satisfy every placement rule at once.
Frequently asked questions
Is a studio apartment unsuitable for Vastu?
Not simply because it has one main room. Traditional preferences can be considered within the existing layout, but separate rooms are not always available. Start with suitable sleeping, cooking, movement and storage arrangements. A compact plan does not establish that a home will cause adverse outcomes.
Where should the bed go in a studio?
Start with the positions that preserve the entrance, bathroom route and access to necessary storage. Check the bed in actual use, especially for two occupants. Traditional head-direction preferences can help choose between otherwise suitable positions; they should not make the room harder to use.
Should I use a bookshelf to divide the bed from the sofa?
Only when the unit is suitable for that position, can be installed safely and does not obstruct light or movement. Follow its anchoring instructions. A low unit or no divider may work better. An ordinary bookshelf does not create acoustic privacy or a legally separate bedroom.
Can the dining table also be my desk?
Yes, when the surface and seating suit the tasks and work items have somewhere to go at mealtimes. Test the changeover with your actual equipment. If a permanent monitor and paperwork occupy the table, a separate eating arrangement or different workspace may be more realistic.
What if my preferred bed direction does not fit?
Keep a usable position rather than blocking a door or crowding the kitchen. Direction is a traditional preference, not evidence that an alternative arrangement is harmful. Improve a concrete issue such as access, storage or glare instead of buying a remedy for the orientation alone.
Can I add a small prayer or meditation corner?
A modest shelf or stored mat may suit your practice if it leaves ordinary access clear. It need not occupy a separate enclosure. Keep any objects stable and away from cooking or heating equipment. An electric light can be used instead of an open flame; follow rental rules for installations.
Educational only. Traditional Vastu preferences are not guarantees of health, prosperity or family harmony. Building alterations require appropriate professional advice.