
On this page
- Start with a furniture question, not a renovation plan
- What traditional preferences can contribute
- Make a dependable direction sketch
- Compare two arrangements on paper
- Entrance: test arrival with your hands full
- Living area: draw the furniture in use
- Kitchen: keep services fixed and test the working edge
- Bedroom: test access before head direction
- Example A: a 450-square-foot studio
- Example B: a 650-square-foot one-bedroom rental
- Example C: an entrance or kitchen outside a preferred zone
- Affordable changes worth testing
- Common mistakes and when to stop
- Frequently asked questions
- Keep the arrangement that works in daily life
Start with a furniture question, not a renovation plan
In a compact flat, moving the sofa can solve one problem and create two more. The room looks open until someone pulls out a dining chair, opens the wardrobe or carries groceries through the entrance. A useful small apartment Vastu review therefore starts with a specific question: can a different arrangement respect your traditional preferences while making everyday tasks easier?
This guide is a furniture-fit exercise rather than another list of ideal room directions. You will make two simple drawings, test the moving parts and compare the results. The kitchen, bathroom, entrance and building services stay in place. If you need the wider introduction first, read our small-apartment Vastu overview; here, the aim is to choose between arrangements you can actually use.
What traditional preferences can contribute
Common Vastu interpretations favour a relatively open centre, lighter use toward the north or east, and heavier furniture toward the south or west. Some also prefer the sleeper’s head toward south or east. These are traditional preferences, not evidence that one arrangement creates wealth, prevents illness or resolves relationships. Interpretations differ, especially when a flat does not fit a simple directional grid.
Use three decision levels. First, protect safety, access and the building’s fixed services. Second, meet the household’s needs for cooking, sleeping, working and storage. Third, compare the remaining workable options with your Vastu preferences. This order lets tradition inform a choice without turning a blocked doorway into an acceptable compromise.
Make a dependable direction sketch
Use an apartment plan with a verified north arrow if available. Do not assume the top of a brochure is north, or use the building’s entrance direction as the direction of your own front door. If you use a phone compass, follow its calibration instructions and repeat readings away from metal doorframes, appliances and electrical equipment. Compare the readings with the plan; if they disagree, resolve the uncertainty before buying furniture.
Draw the flat’s outline, doors, windows, fitted cupboards and kitchen counters. Mark north once and keep that orientation on every copy. Distinguish three things: where a room sits within the apartment, which way its window faces, and which way a person faces or sleeps inside it. The house direction finder can help organise your observations, but cannot correct an unreliable compass reading.
Measure the furniture you own, including handles and projecting feet. Add door swings, drawers, wardrobe shutters and chairs in use. A bed’s footprint alone is not enough: you also need room to get in, change bedding and reach storage. For an irregular flat, record uncertain boundaries rather than inventing a precise centre.
Compare two arrangements on paper
Label the present arrangement A. Make B by changing one major item, such as the sofa or bed, rather than rotating everything at once. Cut paper rectangles to a consistent scale or draw over a copy of your plan. Mark the routes between the entrance, bathroom, cooking area and sleeping place. Use the actual needs of the occupants, including mobility aids or assistance; this worksheet is not a substitute for applicable accessibility requirements.
| Check | Arrangement A | Arrangement B |
|---|---|---|
| Door and storage access | Record anything that catches or cannot open. | Check every moving door again. |
| Routes during use | Test with chairs pulled out. | Test while another person passes. |
| Daylight and ventilation | Note blocked openings. | Confirm the change preserves access. |
| Daily effort | List what must be moved each day. | Decide whether that effort is realistic. |
| Traditional preference | Write the preference, not a fear. | Record whether it fits safely. |
Do not award a combined “Vastu score” that lets a preferred direction cancel a safety problem. Reject an arrangement with blocked access. Among the remaining choices, favour the one that needs fewer awkward daily movements. Tape can mark footprints temporarily if it is safe for the floor finish; remove it before it becomes a trip or cleaning problem.
Entrance: test arrival with your hands full
Open the main door through its normal travel and walk in carrying a shopping bag. Check where shoes, keys and deliveries land. A cabinet that fits when closed may obstruct the door when someone uses it. Move a loose basket or reduce cabinet depth before considering an additional screen. Keep the common corridor and exit route clear.
For renters, an existing shelf, a smaller freestanding shoe unit or a designated drawer may be enough. Do not add a raised threshold that creates a trip hazard just to follow a symbolic suggestion. Preserve door closers, locks and fire-door operation. A welcoming entrance is useful in any direction; changing the door position is outside this exercise.
Living area: draw the furniture in use
Place the largest seat first, then add the table and storage. If a south or west wall is usable, you can compare that traditional preference with the present sofa position. Reject it if it blocks the balcony, cuts off the only window or leaves a route through someone’s feet. A smaller seat can be a better solution than squeezing in a large sectional.
Draw dining chairs pulled out and a laptop open. Check whether a person can still reach the bathroom during dinner or a video call. Nesting tables can free floor space, but only if they have a convenient parking place. Keep tall storage away from openings it would obstruct, and follow the manufacturer’s anchoring requirements with landlord approval where needed.
Kitchen: keep services fixed and test the working edge
Many Vastu traditions prefer a southeast kitchen, with northwest sometimes offered as an alternative. In an existing apartment, that preference does not justify relocating gas, plumbing or exhaust equipment. For detailed room guidance, see the kitchen Vastu guide. Here, examine what nearby movable furniture does to the working space.
Open the refrigerator, lower cupboard and oven door where present. Check that a dining chair or storage trolley does not obstruct them. Keep curtains, loose papers and other combustible items away from cooking equipment according to its instructions. Do not put a portable hob on a dining table just to face a preferred direction, or introduce a wooden divider beside a burner as a symbolic fire-and-water remedy.
Bedroom: test access before head direction
Head direction means where the head points when lying down, not where you look while sitting on the bed. A headboard against a south wall normally puts the head toward south. Compare that option with an east-wall headboard only when the room permits both. The bedroom arrangement guide explains the wider traditional context.
For the practical test, open the wardrobe and try making the bed. Check the route used at night and access needed by each occupant. If turning the bed blocks the only suitable route, keep its existing orientation. Under-bed storage can remain when it is accessible, clean and compatible with the bed’s construction; an empty compartment is not automatically more useful than organised bedding storage.
Example A: a 450-square-foot studio
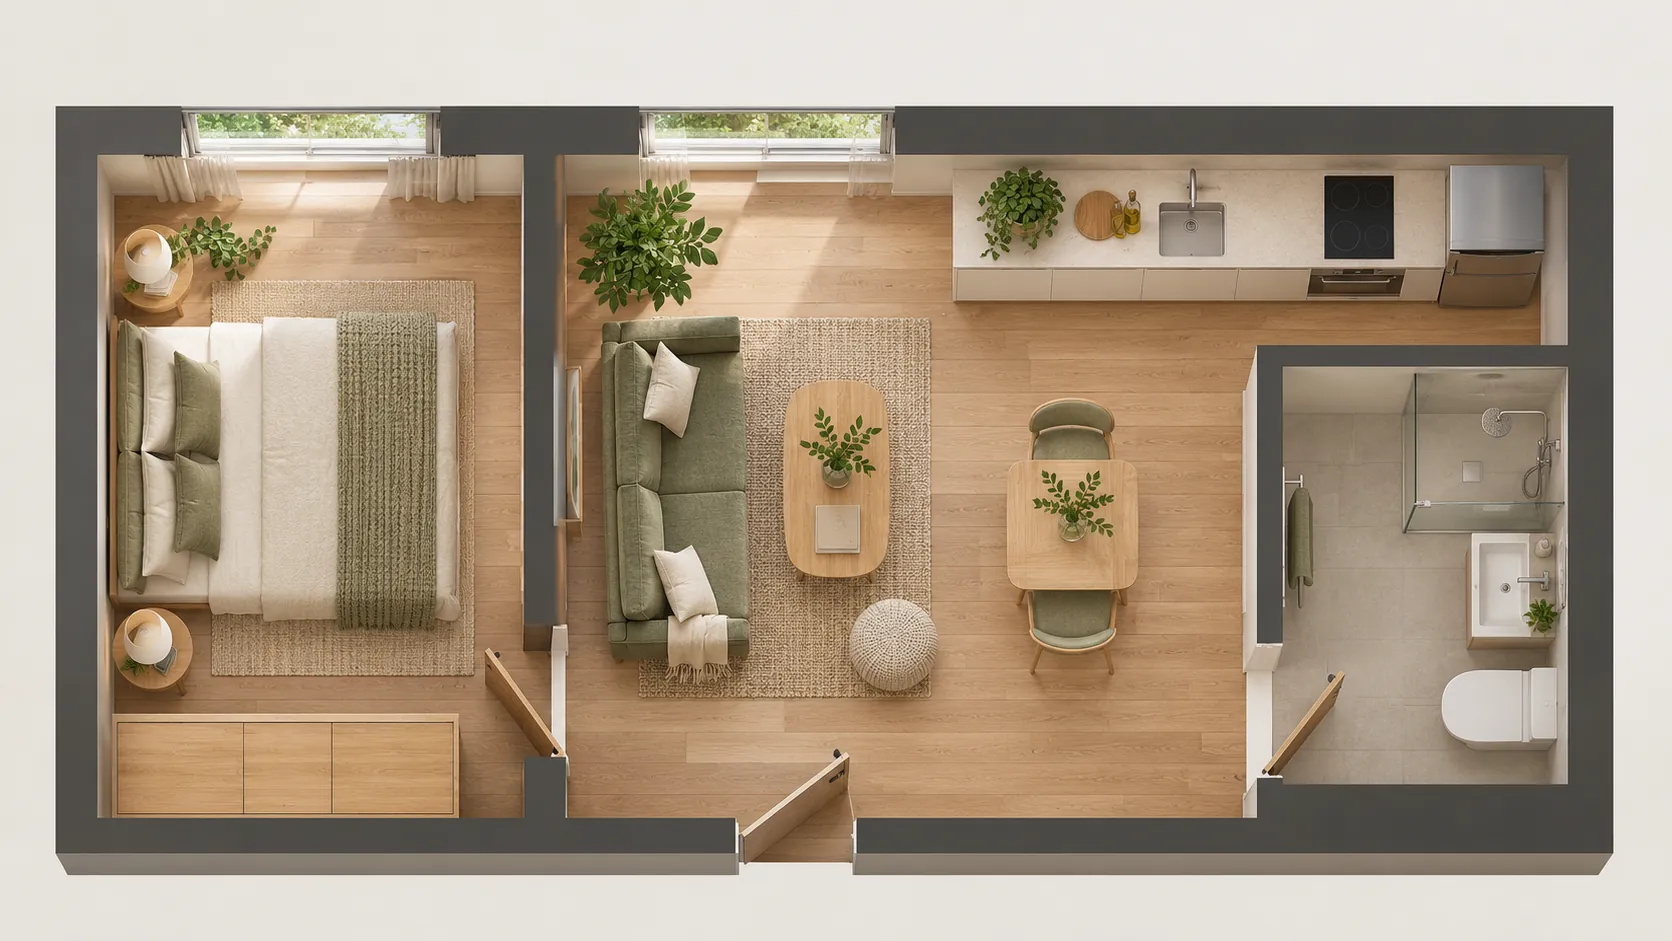
This illustrative studio has one long main room, a kitchenette beside the entrance and an enclosed bathroom at the rear. Its only large window is at the far end. A double bed, sofa and dining table all compete for the same strip of floor. The stated area is background context, not a measured plan for the generated image.
Arrangement A puts a tall shelf across the room to create a sleeping zone. It offers privacy but blocks daylight and makes the bathroom route narrow. Arrangement B removes the shelf from that route, keeps the bed along an available wall and uses the existing small table for both meals and work. A lightweight visual boundary is considered only if it remains stable and clear of access and ventilation.
The traditional wish for distinct functions can be expressed through bedding, lighting and tidying rather than a permanent partition. Test the room with the bed ready for sleep and the chair pulled out. Leave the kitchenette, bathroom, window and entrance unchanged. For alternative one-room patterns, use the separate studio apartment zoning guide.
Example B: a 650-square-foot one-bedroom rental
Imagine a rectangular flat with a west-side entrance, a living area at the front, a fixed kitchen beside it and a bedroom beyond a short passage. The bathroom opens from that passage. A fitted bedroom wardrobe and a balcony door limit furniture positions. There is no spare room to absorb displaced storage.
The tenant prefers heavier seating on the west side, but the proposed sofa position interferes with arrival. Instead, keep the sofa against the usable south wall and move a loose shoe basket out of the entrance sweep. Turn the dining table so its occupied chair does not project into the passage. Check this while someone opens the bathroom door; a drawing with all doors closed misses the conflict.
In the bedroom, compare the existing bed with a south-head alternative. Keep the existing position if the alternative prevents wardrobe access. Put seasonal bedding in the available storage rather than buying another cabinet. Kitchen, bathroom, fitted wardrobe and balcony access remain unchanged. Review the lease before drilling or attaching furniture, using the rental-home guide for reversible choices.
Example C: an entrance or kitchen outside a preferred zone
A compact apartment has a south-side entrance and a kitchen in the northeast portion of the plan. The resident worries about the traditional labels and proposes a cabinet across the entry to redirect movement, plus a portable cooking setup elsewhere. Neither proposal addresses a demonstrated problem, and both could introduce new obstacles.
Keep the entrance and kitchen where they are. First identify the actual complaint: perhaps the entry lacks shoe storage and cooking smells reach the seating area. A smaller storage basket inside the flat can address shoes. For cooking, check that existing ventilation works and arrange appropriate maintenance rather than masking the issue with incense or a partition.
If the resident wishes to reflect a traditional preference, choose a safe furniture position or a colour they enjoy among the options already available. Do not describe that as correcting health or financial outcomes. Gas connections, counters, exhaust openings and the main door remain unchanged; no structural or expensive remedy is needed for this furniture review.
Affordable changes worth testing
Borrow space before buying furniture: remove one unused side table, relocate a laundry basket or give a folding chair a proper storage spot. Keep a short list of the inconvenience each change should solve. Compare the room in daylight, during cooking and at bedtime. If an adjustment only looks better in a photograph but requires constant lifting, it may not suit your household.
Keep the original arrangement on paper so you can restore it. For any purchase, verify assembled dimensions, door access and the return conditions. A “compact” label does not tell you whether a drawer opens in your room. When the layout feels settled, the apartment checklist can help you review the remaining questions without restarting the furniture experiment.
Common mistakes and when to stop
Avoid measuring empty floor instead of usable space, ignoring handles and door swings, or assigning every household problem to a direction. Another common mistake is keeping a large item because it fits a preferred wall, then displacing essential storage into the passage. Compare the whole arrangement, not one attractive corner.
Do not follow a suggestion that blocks windows, vents, emergency exits or the route someone needs to use independently. Building rules, equipment instructions, accessibility needs and rental restrictions take priority. If a change requires moving services, altering walls or unsafe lifting, stop the furniture exercise and seek suitable help. You can respect a tradition while deciding that a particular suggestion does not work in this home.
Frequently asked questions
Is Vastu possible in a small apartment?
You can consider traditional preferences within a fixed layout. Start with arrangements that already meet daily needs, then choose among them rather than trying to recreate an ideal house plan.
What if my kitchen is in the wrong direction?
A traditional preference does not make the kitchen unusable. Keep its services fixed and address observed issues such as obstructed access or ineffective ventilation through appropriate maintenance.
Which direction should I sleep in a studio?
South or east are common traditional head-direction preferences. Use them only where the bed remains accessible and the room works; they are not medically established requirements.
Can furniture placement improve a small apartment?
Yes, if it solves a specific problem such as a blocked cupboard or an awkward walking route. Test that result directly instead of assuming a compass change guarantees wider benefits.
Do renters need structural Vastu remedies?
No structural work is needed for this review. Choose reversible furniture changes, respect the lease and obtain permission for any required fixing or alteration.
How can I check directions accurately?
Cross-check a plan’s north arrow with repeated compass observations away from interference. If readings conflict, ask for a reliable orientation reference instead of choosing the reading you prefer.
Is a northeast entrance compulsory?
No. Traditions differ in their entrance interpretations. A fixed entrance should remain safe, accessible and fully usable; this exercise does not call for moving it.
Should Vastu override ventilation or promise health and wealth?
No. Preserve ventilation and safe access. Furniture arrangements can change how a space functions, but this guide makes no guarantee about health, finances, relationships or success.
Keep the arrangement that works in daily life
A useful furniture check ends with a reasoned decision, including a decision to leave things alone. Keep the two drawings and note why you chose one. The best outcome is an apartment whose doors open, storage works and daily routines fit, with traditional preferences included wherever they remain practical.
Related reading
If the outline itself makes furniture placement difficult, read how to assess an irregular floor plan before comparing arrangements.