
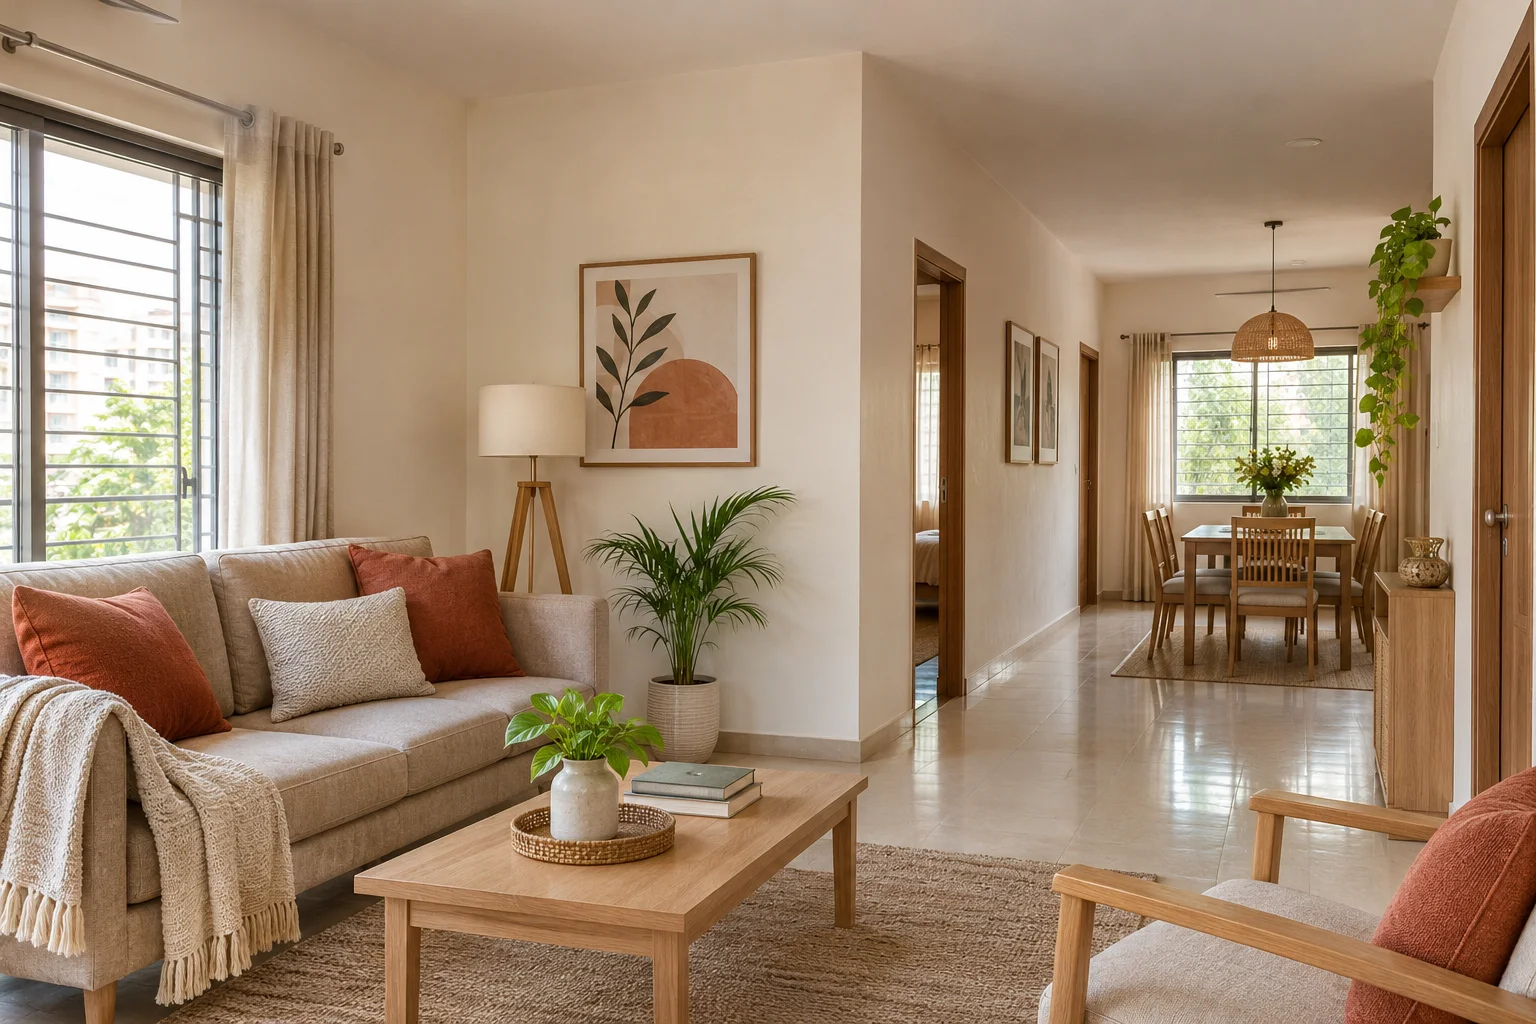
An apartment can have a dogleg corridor, an angled bedroom wall and a recessed balcony without being an uncomfortable home. Yet a simple Vastu diagram can make those features look like faults that demand correction. The useful question is more specific: which parts of the actual layout need attention, and which are simply differences in geometry?
This irregular floor plan Vastu guide is for people furnishing or reviewing an existing home. It explains how to record the outline, discuss traditional interpretations and compare workable arrangements. It does not assign a good-or-bad score to a property or promise that changing its shape will change your fortunes.
Identify what is actually irregular
Start by separating three drawings: the land boundary, the building footprint and your dwelling's enclosed floor plan. They may have different shapes. A rectangular building can contain an L-shaped apartment; an irregular plot can accommodate a regular house. Advice about a plot boundary cannot automatically be transferred to an internal wall.
Within the dwelling, distinguish an external recess from a room feature. A column boxing, a fitted wardrobe and a diagonal partition may change the usable room without changing the outer footprint. A balcony outside the enclosure is another category. Label these differences before calling anything a “missing corner”.
Look for the consequence of the shape. Does a narrowing passage create a pinch point? Does a deep recess lack a useful purpose? Does an angled wall make ordinary furniture difficult to place? If there is no practical difficulty, you may not need a physical change. For land selection rather than an existing apartment, see our irregular plot guide.
What the traditional framework can and cannot tell you
The square mandala is an important organising diagram in Vastu traditions. Its ordered divisions help explain why regular geometry appears so often in contemporary Vastu discussions. Singh and Sharma's architectural study of Vastu and Jaipur discusses this square framework in a historical planning context. That context is different from diagnosing an individual modern flat.
Practitioners may describe recesses as cuts and projections as extensions, with interpretations varying by direction and method. These are traditional readings, not evidence that an irregular outline causes financial loss, illness or family conflict. There is no outcome guarantee attached to making a plan look more rectangular.
Use a traditional preference as one consideration between otherwise suitable options. Ask a consultant to identify the boundary, orientation and method behind each recommendation. A useful explanation should distinguish a symbolic preference from an observable issue such as awkward access. Our cut-corner and extension article covers the related plot terminology; here the focus remains the occupied home.
Make one reliable working drawing
Obtain the best available measured plan and check its important dimensions against the home. Marketing drawings may simplify recesses or show furniture that is smaller than yours. Record the internal dimensions, fixed kitchen and bathroom fittings, columns, doors, windows and built-in cupboards. Keep a dated copy so everyone discusses the same layout.
Add a north arrow with a note explaining its source. A drawing pointing upwards is not necessarily pointing north. If a compass reading and the supplied plan disagree, resolve that discrepancy before assigning sectors. The guide to checking directions explains the separate orientation task.
Use different line styles for enclosed rooms, open balconies and shared building areas. Do not quietly include a common corridor to make the apartment look regular. For a duplex, prepare a separate drawing for each level and identify the stairs connecting them. A projecting upper floor does not create usable ground-floor space below it.
Finally, add furniture at its real size, including the space used when doors and drawers open. Mark the route from the entrance to each main room. This drawing becomes a practical test sheet rather than a diagram that only looks tidy when nobody is living in it.
Handle an ambiguous centre honestly
An irregular outline does not always have one intuitively obvious centre. The midpoint of an enclosing rectangle, the area centroid of the actual footprint and the middle of the main circulation space can be different places. In some concave shapes, a geometric centre can even fall outside the occupied area. These methods should not be treated as interchangeable.
If someone proposes a Vastu grid, ask them to show exactly what they included and how they positioned it. Keep that convention consistent throughout the discussion. Do not redraw the boundary for each room merely to obtain a preferred answer. Equally, do not label a balcony recess a defect because one unexamined overlay suggests it.
For everyday planning, evaluate the central connections directly: can people pass between rooms, open doors and reach storage without obstruction? This assessment remains useful even when traditional centre calculations differ. See the Brahmasthan guide for the broader traditional discussion. Neither a centre mark nor an overlay is a reason to remove a wall or column.
Plan usable zones inside the actual outline
Sketch simple furniture zones within the irregular space. A rectangular bed zone or sitting area can sit within a room whose perimeter is not rectangular. This is a way to organise furniture, not a claim that the building's shape has changed. Leave the remaining strips accessible rather than enclosing them automatically.
Give the difficult edge a modest job. A broad recess may suit a reading chair; a shallow one may be better left clear. A tapered corner does not need bespoke cabinetry simply because it exists. Compare the storage gained with the access lost and the effort of cleaning behind it.
In an L-shaped home, pay special attention to the elbow linking the two wings. It often carries several journeys at once. A display cabinet there may look attractive on a drawing but interrupt movement between bedrooms and the kitchen. Keep the connection readable and decide furniture positions within each wing afterwards.
A whole dwelling needs different analysis from one L-shaped hall. If your only difficulty is arranging seating and dining within a single room, the L-shaped living-room guide addresses that narrower problem. Avoid applying every suggestion from both scales to the same small corner.
Respect fixed services and test daily use
Write down the decisions that are realistically available. A tenant may be choosing furniture and lighting; an owner planning renovation may have more options, subject to appropriate review. Existing plumbing, ventilation, structure and access requirements set limits. A directional preference alone does not establish that moving a kitchen or bathroom is feasible.
Check the home with doors open and furniture occupied. Walk from the entrance carrying shopping. Pull out dining chairs. Open the wardrobe beside the angled bedroom wall. Follow the night-time route to the bathroom. A plan can look spacious while several of these activities compete for the same narrow strip.
Notice daylight separately from orientation labels. An opening marked east on a plan may face another building; a deep recess may remain dim despite a nearby window. Record what happens in the actual rooms at different times. Choose task lighting and furniture positions for those conditions, rather than assuming a compass sector guarantees brightness.
Three practical examples
Example 1: A two-bedroom flat with a dogleg entrance
A household's entrance corridor turns before reaching the living room. A shoe cabinet at the bend forces everyone to step sideways, and bedroom traffic meets arriving guests there. The family initially interprets the recess beside the corridor as a missing sector and considers adding a decorative partition.
On a measured drawing, the partition makes the passage worse. They instead move the cabinet to a suitable straight wall and keep the bend open. Traditional preferences can inform the choice between two workable cabinet positions. The improvement is the clearer route; it does not depend on claiming that the missing floor area has been restored.
Example 2: An angled bedroom in an otherwise regular home
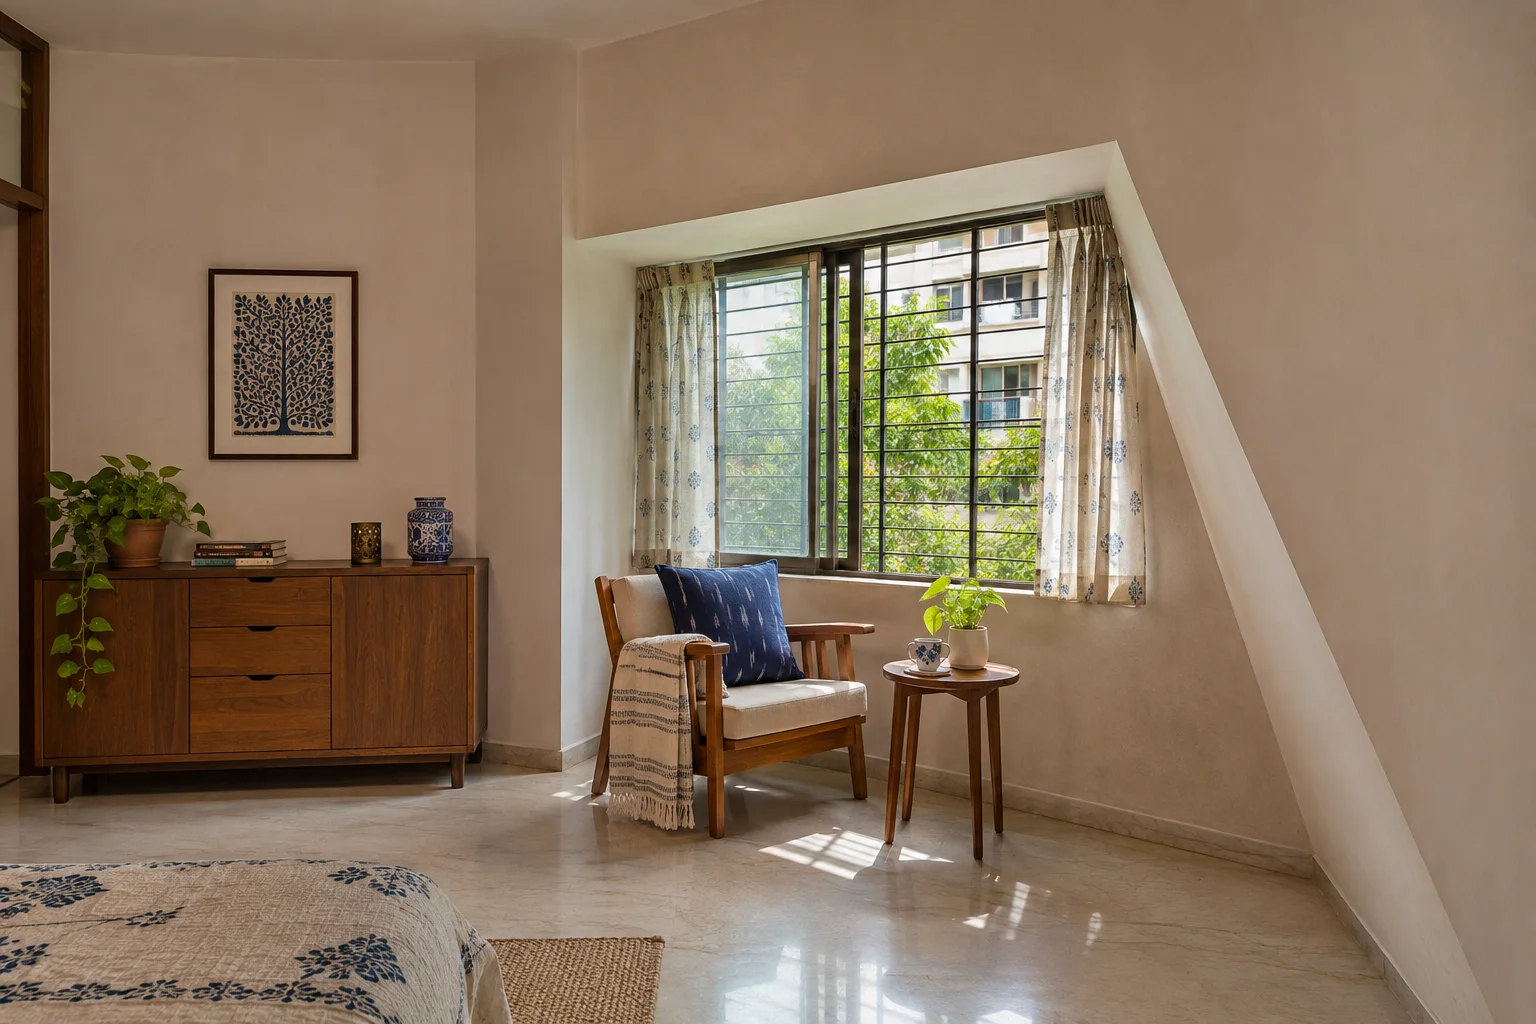
A bedroom narrows towards its window. Pushing the bed parallel to the angled wall leaves a wedge beside the mattress and makes the wardrobe difficult to open. Rotating everything to follow that wall also crowds the doorway. The occupants worry that the room requires a false wall to become acceptable.
They test the bed against a straight wall, retain access to the window and leave the narrow wedge mostly empty. The preferred traditional sleeping orientation is considered only after usable positions are identified. A false wall would sacrifice floor area without necessarily improving the room. The useful result is accessible furniture and a simpler layout.
Example 3: A home with two wings around an open recess
A family has living spaces in one wing and bedrooms in another, connected by a short internal passage. The open recess between them is outside the dwelling enclosure. One adviser includes it in a bounding rectangle; another assesses only the enclosed footprint. Their centre marks differ, causing confusion.
The family requests marked drawings showing both methods before considering any recommendation. Meanwhile, they address a real issue: stored boxes obstruct the connecting passage. They do not enclose the recess merely to regularise a diagram. These examples are illustrative scenarios, not client case studies or evidence of particular life outcomes.
Choose changes with a clear purpose
Start with reversible changes: reduce excess furniture, move a freestanding unit, organise an unused recess or adjust lighting for an actual task. State the problem each change should solve. “Allow the cupboard to open fully” is testable; “repair all negative energy” is not a measurable design brief.
Mirrors, colours, plants and decorative objects do not add missing floor area or change structural geometry. You may choose them for appearance or personal meaning, but avoid treating them as guaranteed corrections. A mirror also needs a suitable mounting position and should be checked for unwanted reflections.
Before commissioning built-in work, compare the present arrangement with at least one simpler alternative. Discuss any alteration to walls, openings or services with the appropriate building professional. If a recommendation relies on an exact directional line, request a marked plan rather than an instruction given from memory.
A focused review before making changes
Keep a one-page decision record. Include the dated plan, the source of north, the outline used for traditional assessment and the three everyday difficulties you want to resolve. Add photographs of those locations and the dimensions of furniture involved. This gives both your designer and any Vastu adviser a concrete starting point.
Try the easiest furniture adjustment first and observe it through ordinary routines. Does the change improve movement when visitors arrive? Can someone use the room while another opens storage? Keep what works and revise what does not. For broader room-by-room coordination, use the complete home planning guide.
Frequently asked questions
Is an irregular floor plan automatically bad Vastu?
No single shape label establishes that a home will produce adverse outcomes. Traditional assessments depend on the method and outline used. Evaluate the actual rooms, access and fixed services before considering optional preferences.
Should a balcony be included in the Vastu outline?
Record enclosed rooms and open balconies separately. Practitioners may use different conventions, so ask which boundary their assessment uses. Do not switch between including and excluding the balcony to obtain a preferred result.
Can a mirror correct a missing corner?
A mirror can change a view or the impression of space, but it cannot restore floor area or alter the footprint. Any traditional symbolic use should be described as a belief, without promises about health or prosperity.
Do I need to make every room rectangular?
No. First test whether furniture and movement work within the existing room. A straight furniture arrangement may be sufficient. Adding partitions can reduce usable space, and building alterations need appropriate professional assessment.
What if two consultants identify different centres?
Ask each to mark the boundary, north reference and calculation on the same measured drawing. Different methods can produce different points. Resolve the methodological disagreement before spending money on a proposed correction.
What can a renter do without altering the property?
Review furniture size, storage access, walking routes and task lighting within the rental agreement. Use movable arrangements where suitable. Seek permission for attachments or alterations, and do not move fixed services to satisfy a directional preference.
Educational only. Traditional Vastu beliefs are not guarantees of health, prosperity or family harmony. Consult appropriate professionals for building alterations.