
Quick answer: how should buyers use Vastu for a new-build home?
Use Vastu as an early decision checklist. Check the lot, road approach, main door, garage side, floor plan, staircase, kitchen, bedrooms, bathrooms, basement option, yard slope, natural light and upgrade choices before signing off on selections. New construction is the best time to prevent avoidable layout issues because many decisions are still on paper.
At the same time, do not let one direction rule override building code, builder limits, drainage, structural engineering or inspection quality. A Vastu-friendly new home should also be safe, dry, legal, comfortable and easy to maintain. The goal is not a perfect diagram. The goal is a house that supports daily life for many years.
Lot selection: road, slope, sunlight and approach
Before choosing finishes, choose the lot carefully. Walk or study the road approach, driveway, front door location, side yards, backyard depth, neighboring homes, drainage points, utility boxes and any easements. A premium floor plan can become frustrating if it sits awkwardly on the lot or receives harsh sun where the family needs comfort.
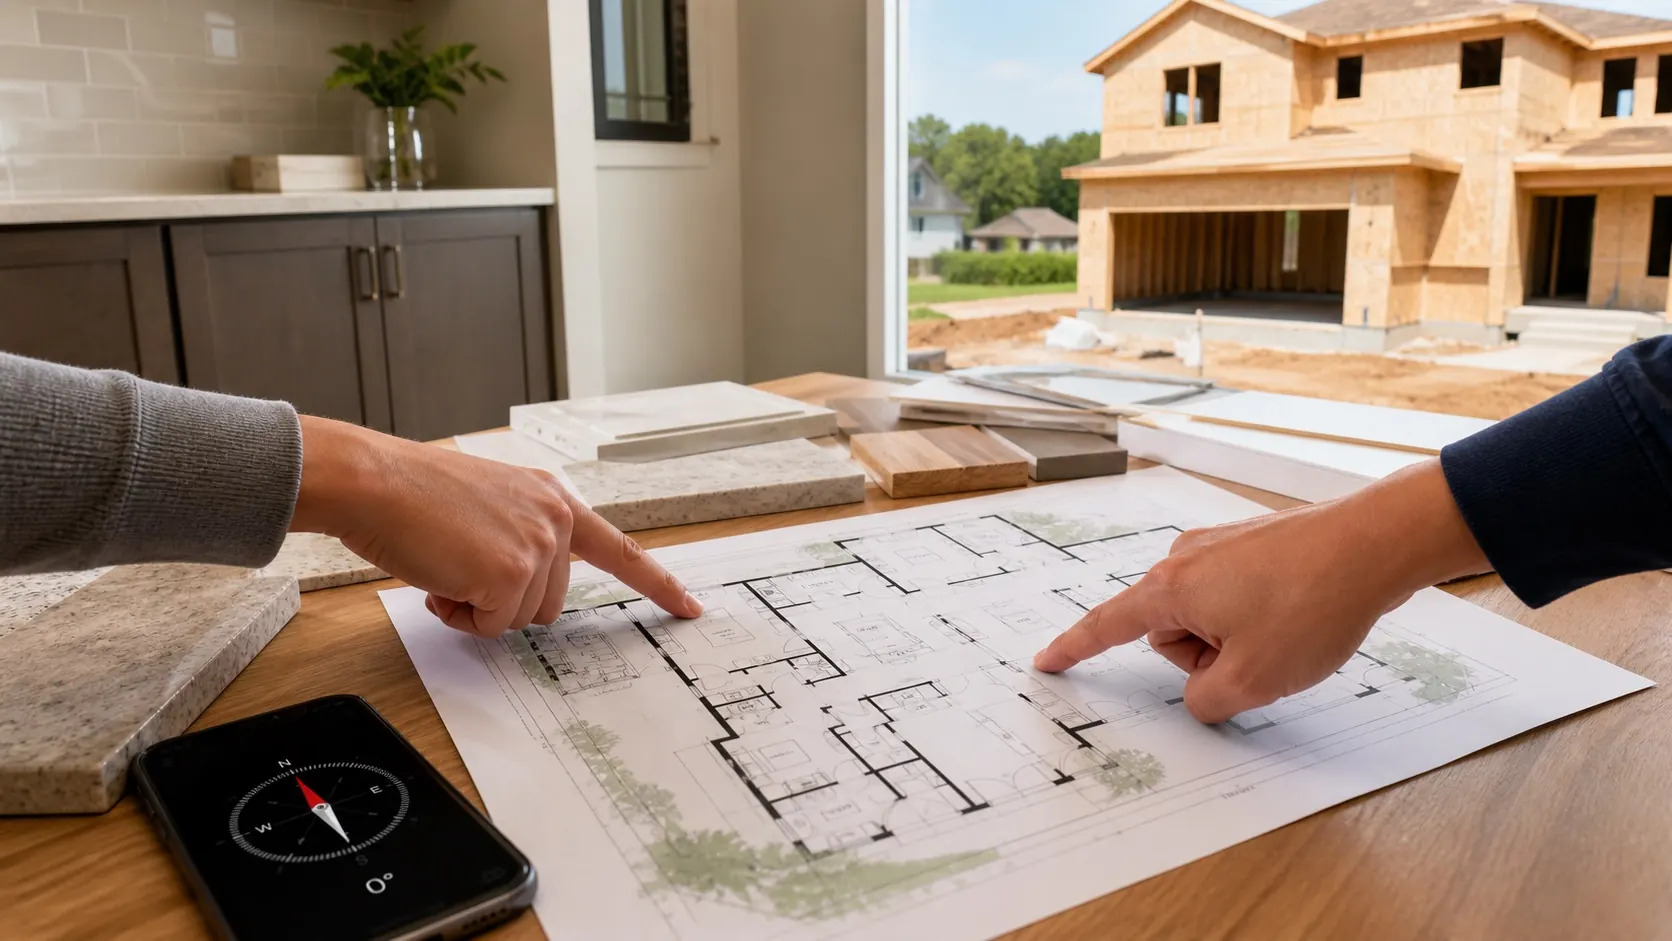
Confirm direction from the actual proposed front door, not only from the marketing map. Builder maps may rotate pages for convenience, and the top of the brochure is not always north. Use a compass at the site when possible, and ask the builder to mark north on the plot plan. If you are buying remotely, request a video from the street, driveway, front entry, rear yard and both side setbacks.
Slope matters because water, basement comfort and long-term maintenance depend on it. Soil should generally drain away from the foundation. If the backyard slopes toward the house, ask how grading, drains, retaining walls and downspouts will be handled. For deeper land review, read Plot Slope Vastu and Plot and Land Vastu.
Floor plan choices before structural sign-off
The floor plan is where new-construction buyers have the most Vastu leverage. Review the entry sequence first. Does the front door open to a calm foyer, or directly into a cramped stair or bathroom view? Is there a place for shoes, coats, keys and bags? In many USA homes, the garage entry will be used more often than the formal door, so both entrances need attention.
Study the kitchen before falling in love with cabinet finishes. Check stove position, sink distance, refrigerator access, island clearance, pantry access and exhaust planning. An open kitchen can be excellent when it supports safe cooking and movement. If the island blocks the path from garage to kitchen, daily grocery routines may feel awkward.
Look at stairs, bathrooms and laundry because they are difficult to move later. A staircase in a workable place can connect the home beautifully. A stair that splits the center of the plan, darkens the entry or creates noise beside bedrooms may need closer review. Bathrooms and laundry rooms should be dry, ventilated and easy to service.
Builder upgrades: where Vastu and budget should meet
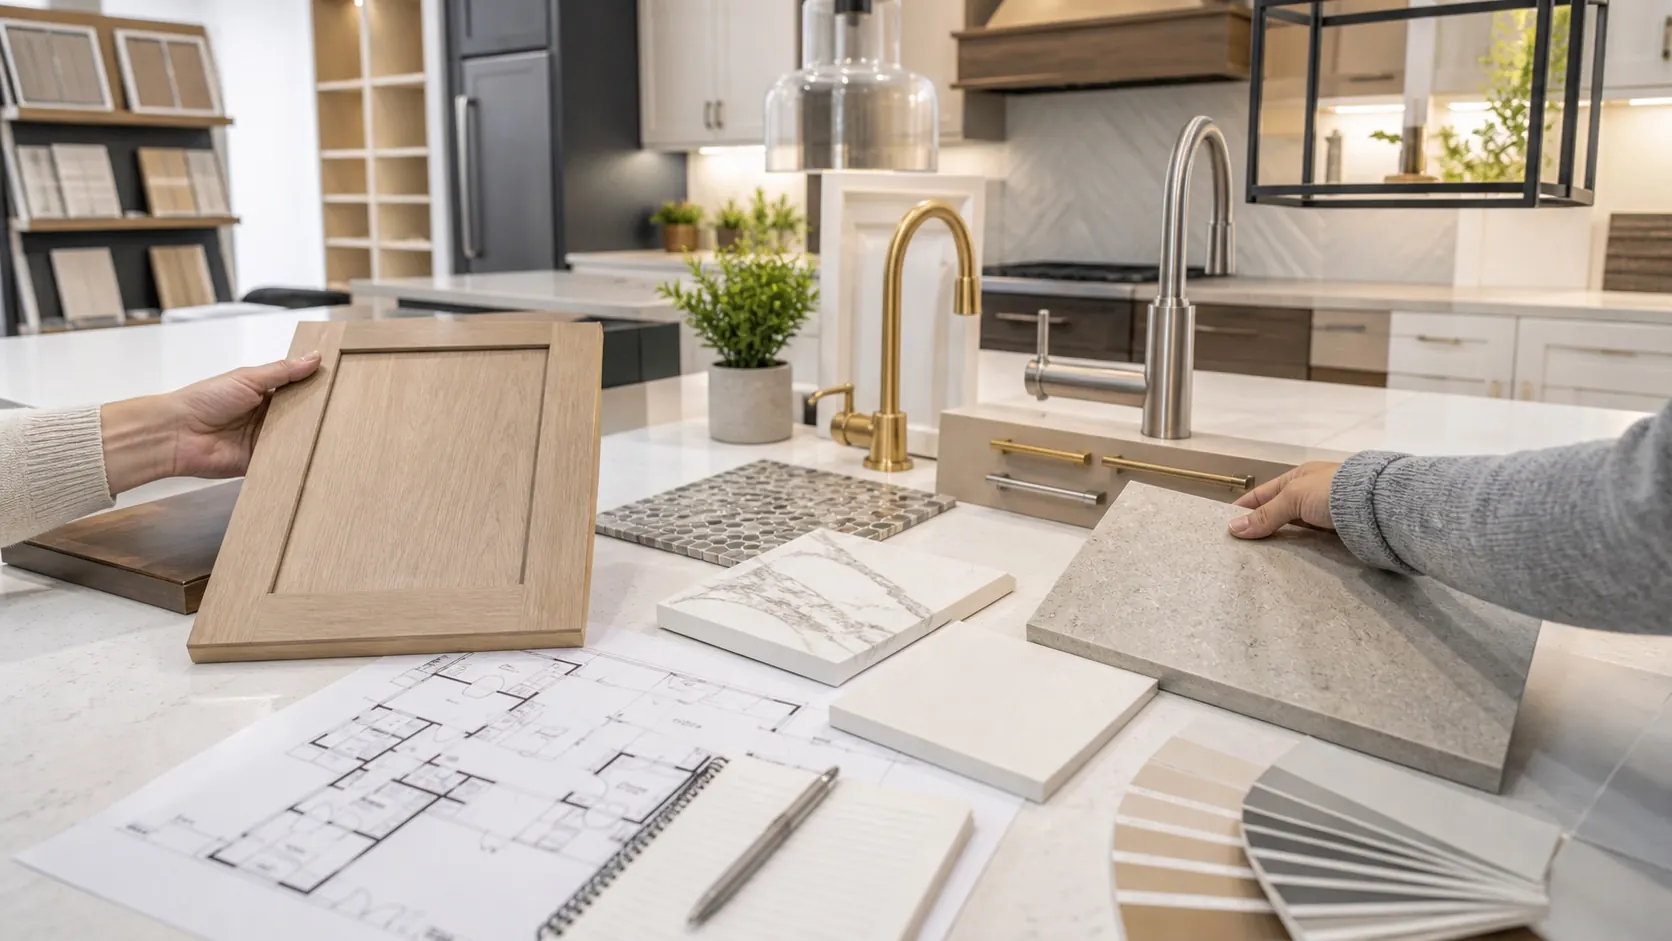
Design centers can be exciting, and also expensive. Buyers often spend quickly on countertops, cabinets, tile and fixtures while ignoring layout, lighting and electrical decisions that shape everyday comfort. From a practical Vastu view, spend first on choices that improve light, airflow, safety, storage and maintenance.
Good upgrades may include better kitchen exhaust, under-cabinet lighting, practical pantry shelving, extra outlets in work areas, a stronger mudroom storage plan, basement rough-ins where useful, better bathroom ventilation, durable flooring near entries and window coverings that manage heat and privacy. These choices support the home more than purely decorative upgrades.
Be careful with dark finishes in already dim rooms. A dramatic model-home palette may look attractive under showroom lights but feel heavy in a north-facing room or basement. Choose finishes that match the actual home orientation and climate, not only the display kitchen.
Room-by-room new-build checklist
Main door and foyer
The main door should be easy to see, well lit and proportionate to the home. Check the porch depth, weather protection, door swing, first view from inside and whether a console or shoe cabinet can fit without blocking the path. Read Main Door Vastu for detailed entry guidance.
Garage and mudroom
For many American families, the garage is the real daily entrance. Plan lighting, storage, wall hooks, bench space and a clear route to the kitchen. Avoid designing a beautiful front foyer while allowing the garage door route to become dark, messy and difficult.
Kitchen and dining
Coordinate the stove, sink, dishwasher, refrigerator, pantry and island as one system. If you can choose appliance location, keep wet and heat zones comfortably separated. If the builder fixes the layout, focus on exhaust, lighting, clearance and easy cleaning. Continue with Kitchen Sink and Stove Vastu.
Bedrooms and home office
Before accepting the plan, sketch furniture in the primary bedroom, children's rooms, guest room and office. Each important room needs a stable bed or desk wall, privacy, daylight and enough walking clearance. If remote work is part of your lifestyle, do not treat the office as leftover space.
Basement and outdoor living
If a basement is optional, decide its purpose before paying for upgrades. A media room, gym, storage zone or guest suite each needs different lighting, ventilation, egress and flooring. Outdoor patios and decks should respect drainage, privacy, heat and easy access from the living area.
Fixed versus flexible choices
Fixed or hard-to-change choices include lot direction, driveway, garage side, main door location, staircase, structural walls, kitchen position, plumbing rough-ins, basement option, major windows and ceiling heights. These deserve careful review before contract deadlines.
Flexible choices include paint, curtains, movable furniture, mirrors, rugs, lamps, plants, cabinet hardware, storage bins and many decor elements. These still matter, but they can be adjusted after move-in. Do not spend your full energy on flexible items while rushing through fixed decisions.
Ask the builder which options are structural, which are electrical, which are cosmetic and when each deadline occurs. A calm calendar helps you make better Vastu choices because you know what must be decided now and what can wait.
Buyer planning table
| Decision | Best time to check | Vastu focus | Practical action |
|---|---|---|---|
| Lot selection | Before reservation | Road, direction, slope, sunlight | Mark north and walk the site |
| Floor plan | Before contract | Entry, kitchen, stairs, bedrooms | Sketch furniture and daily routes |
| Garage | Before structural deadline | Daily entrance and storage | Plan lighting and mudroom use |
| Kitchen upgrades | Design-center appointment | Fire-water balance and workflow | Check exhaust, island clearance and outlets |
| Basement | Before rough-ins | Light, ventilation, use and drainage | Confirm egress and moisture controls |
| Finishes | After layout review | Color, maintenance and calmness | Choose durable, light-supporting materials |
Practical examples for buyers
Corner lot
The corner lot looks premium, but the driveway and main entry feel exposed. The buyer should check privacy, walkway flow and landscaping options before reserving it.
Open kitchen plan
The model kitchen is beautiful, but the island blocks the garage-to-pantry path. Ask whether island size or pantry door swing can be adjusted before final sign-off.
Optional basement
The builder offers a finished basement package. The buyer should confirm light wells, egress, ventilation, sump pump details and intended use before upgrading.
Remote international buyer
Ask for north-marked plot plans, videos from street to backyard, design-center photos and a written list of structural deadlines before choosing options from abroad.
Work-from-home family
Choose an office with daylight, privacy and a stable desk wall. Extra outlets and quiet doors may be more useful than decorative trim in a rarely used room.
Upgrade budget limit
Spend first on lighting, ventilation, storage and durable flooring. Save purely decorative upgrades for later if they do not change comfort or maintenance.
How international buyers can review from abroad
Many buyers outside the USA reserve homes before seeing every detail in person. If you are buying remotely, request clear documents: plot plan with north marked, floor plan, elevation, site photos, model-home video, design-center list, upgrade deadline calendar and a written explanation of what can still be changed.
Ask for a slow video that begins at the street, moves through the driveway, front entry, garage entry, kitchen, stairs, bedrooms, bathrooms, basement and backyard. This shows flow better than isolated photos. If possible, have a trusted local person visit the lot at different times of day to observe light, noise, traffic and neighboring construction.
For broader purchase checks, use Vastu Checklist for USA and International Home Buyers. If you are comparing this new-build with a resale detached home, also read Vastu for USA Single-Family Homes.
Common mistakes to avoid
Do not assume the model home will match your lot. The model may face a different direction, receive different light and include upgrades not included in your base price. Always compare the actual lot and selected plan, not the emotional impression of the sales model.
Do not delay Vastu review until the design-center appointment. By then, the lot, elevation, garage, staircase and plumbing may already be fixed. Finish selections are important, but they cannot solve every planning issue.
Do not violate code, permit rules or builder standards for a symbolic correction. Electrical, structural, drainage, fire safety and HVAC decisions need qualified professionals. Vastu should help you ask better questions, not bypass safety.
Offer-stage and contract checklist
- Confirm the actual north direction on the lot plan.
- Review street approach, driveway, garage side and front door visibility.
- Check lot slope, drainage, downspout plan and backyard usability.
- Walk through the daily route from garage to kitchen and mudroom.
- Study kitchen stove, sink, island, pantry and exhaust before choosing finishes.
- Sketch bed and desk positions in every important room.
- Ask which options are structural, electrical, plumbing or cosmetic.
- Prioritize light, ventilation, storage, safety and maintenance upgrades.
- Confirm basement egress, moisture management and future use.
- Keep all Vastu notes aligned with builder rules and local code.
Frequently asked questions
Can Vastu be used while buying a USA new-construction home?
Yes. Use Vastu early, while choosing the lot, floor plan, elevation, structural options and design-center upgrades, because those decisions become expensive or impossible to change later.
What should buyers check before selecting a builder lot?
Check road approach, compass direction, lot slope, drainage, garage position, backyard exposure, neighboring homes, utility boxes, easements, sunlight and whether the selected floor plan fits the lot comfortably.
Which new-build choices are hardest to change later?
Lot orientation, garage side, main door location, staircase, kitchen position, plumbing rough-ins, basement option, window locations, structural walls and ceiling heights are usually harder to change than finishes.
Do design-center finishes matter for Vastu?
They matter when they affect light, heat, maintenance, clutter and comfort. Choose durable, calm finishes and spend more attention on layout, ventilation and safety than purely decorative upgrades.
Should buyers reject a new home if the model plan is not perfect?
Not automatically. Compare fixed issues with fixable choices. A home with good entry flow, safe kitchen, restful bedrooms, dry basement and practical yard drainage can often be improved with thoughtful upgrades.
Can Vastu override building code or builder rules?
No. Building code, safety, drainage, electrical work, structural engineering, permits and builder rules must come first. Vastu should support practical planning, not conflict with required standards.
Conclusion
New construction gives buyers a valuable advantage: many important choices can be reviewed before they become permanent. Use Vastu to slow down the decision process and look carefully at the lot, entry, garage, stairs, kitchen, bedrooms, basement, yard and upgrades. The best result is a home that feels clean, bright, stable, safe and practical from the first week of living there.
Before deadlines arrive, separate fixed decisions from flexible decor. Confirm direction, sketch furniture, ask builder questions and match upgrade spending to real daily comfort. Continue with How to Check Directions Correctly, Independent House Vastu and Vastu Remedies Without Renovation.